
BEDS3
BATHS2 full 1 partial
SQUARE FEET1,927
MLS#1048731
STATUSActive
PROPERTY TYPEResidential - Single Family
SCHOOLMarlboro
Property Description
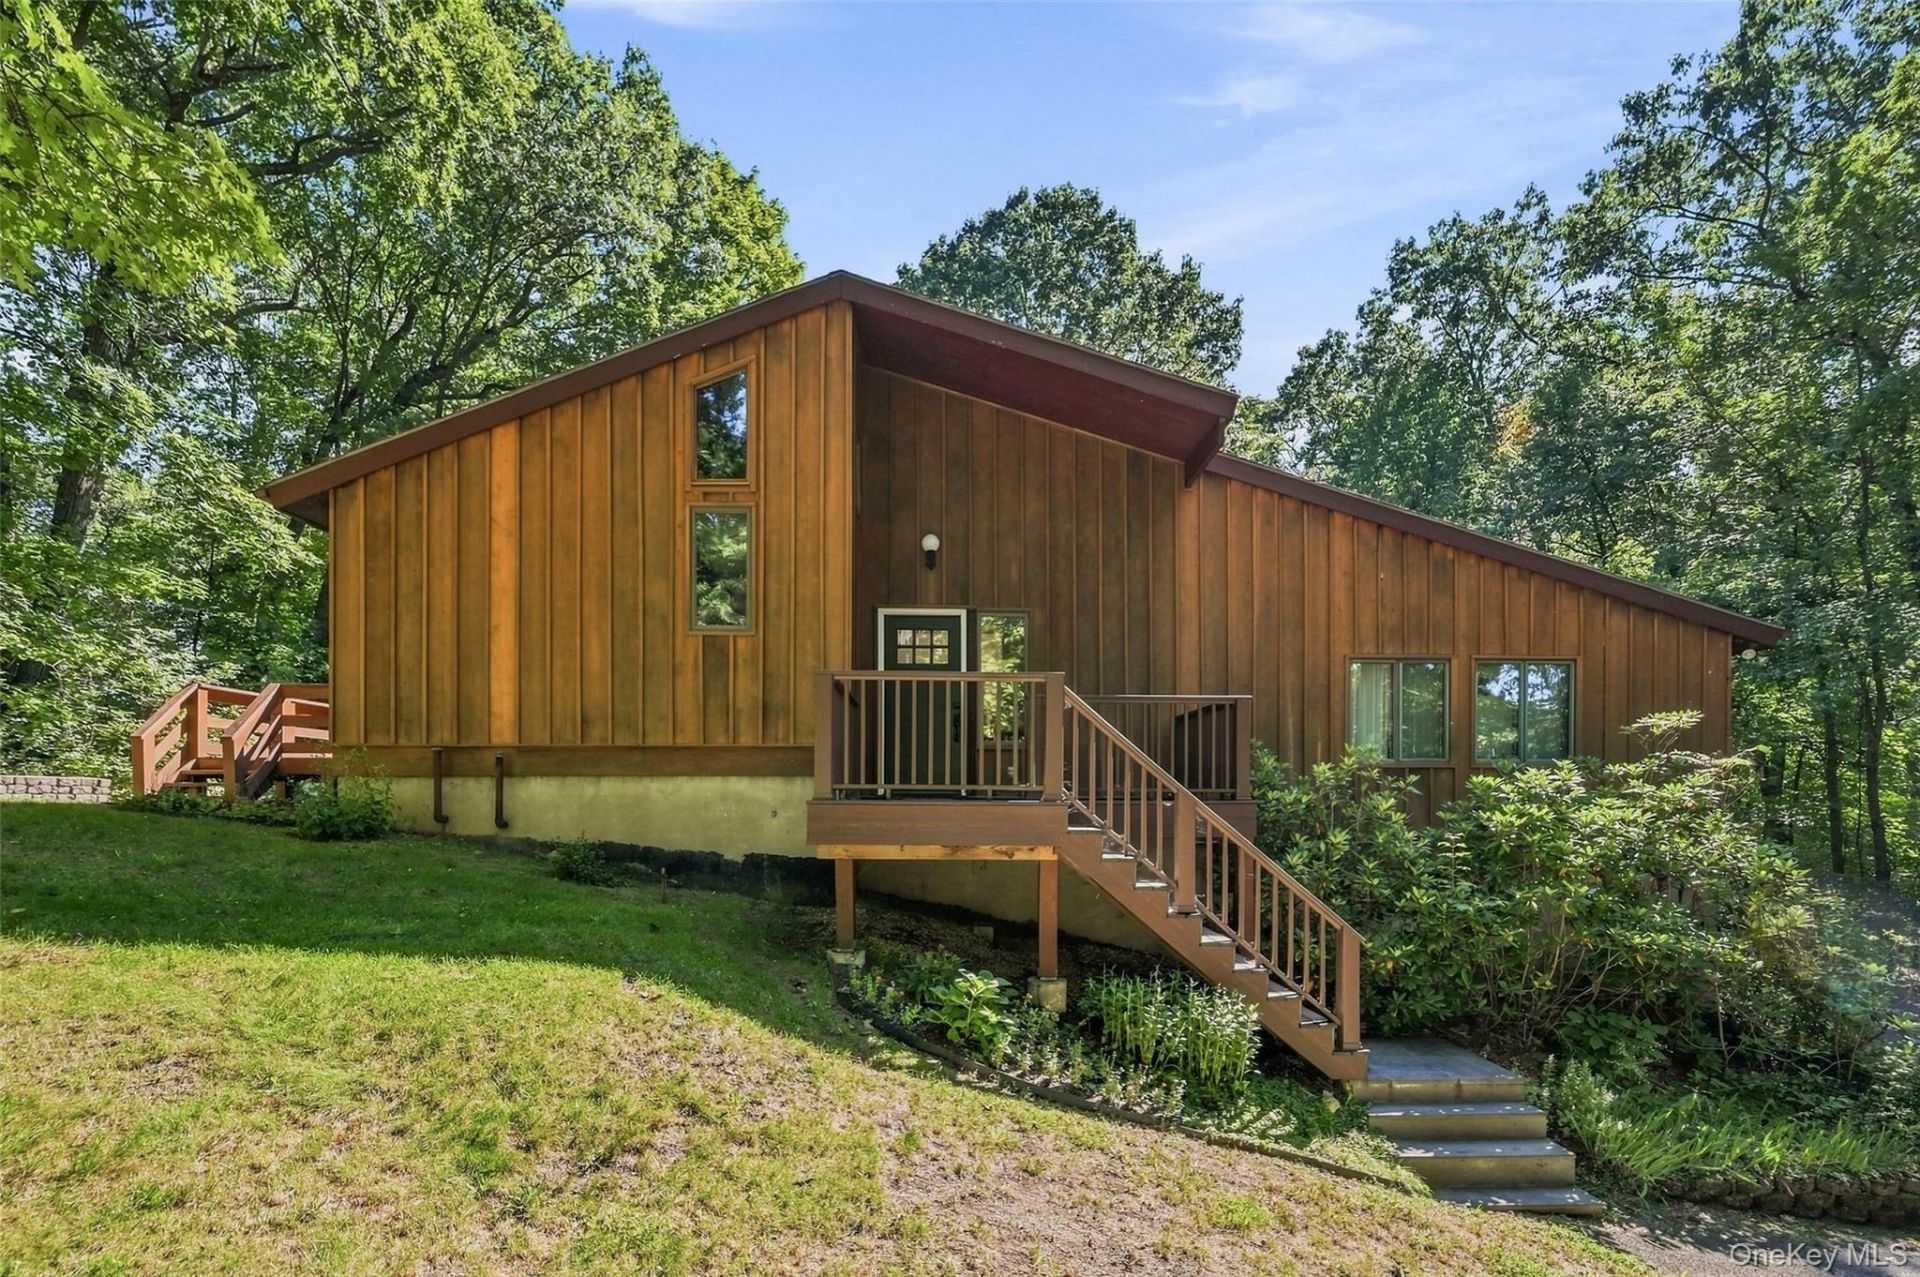
Welcome to this contemporary, custom-built ranch offering privacy, comfort, and Hudson Valley living on 1.6 private acres in Marlboro. A distinctive slate-tiled foyer opens to a bright, spacious floor plan centered around a dramatic double-sided fireplace shared by the living room and kitchen. The primary suite provides a peaceful retreat, with two additional bedrooms, 2.5 baths, and convenient main-floor laundry. Enjoy the outdoors from two generous decks surrounded by nature. The detached 2-car garage with dedicated workshop space is ideal for hobbies, projects, storage, or additional workspace. The unfinished, full-height basement allows for future expansion. Ideally located just minutes from Marlboro's renowned wineries, farm stands, orchards, and scenic Hudson River views. Turn-key and ready to enjoy, this property offers the perfect combination of country privacy and easy access to the best of the Hudson Valley.
Property Features
Property Type: Residential - Single Family
Basement: Yes
Basement: Partially Finished, Storage Space, Walk-Out Access
Cooling: Central Air
Fireplaces: 1
Garage: 2
Heating: Baseboard, Hot Water, Oil
Home Style: Contemporary
Lot Size: 1.60 Acres
Taxes: $11,564
Year Built: 1976
Amenities
First Floor Bedroom
First Floor Full Bath
Beamed Ceilings
Breakfast Bar
Ceiling Fan(s)
Eat-in Kitchen
Entrance Foyer
High Ceilings
Kitchen Island
Open Floorplan
Feature Descriptions
Appliances: Dishwasher, Dryer, Electric Range, Exhaust Fan, Microwave, Refrigerator, Washer, Water Softener Owned
Attic: Crawl
Days on Site: 3
Exterior: Cedar
Fireplace Features: Decorative, Living Room
Fireplace Y/N: Yes
Flooring: Carpet, Tile, Vinyl
GarageY/N: Yes
Laundry: Electric Dryer Hookup, In Hall, Laundry Room, Washer Hookup
Lot Features: Part Wooded, Private, Rolling Slope, See Remarks
Number Of Kitchens: 1
On Market Date: 2026-09-10
Parcel Number: 3600-108.004-0006-047.000-0000
Parking Features: Detached, Driveway, Garage
Patio And Porch: Deck
Rental Term: Monthly
Road Responsibility: Public Maintained Road
Rooms Total: 7
Sewer: Septic Tank
Utilities: Electricity Connected, Trash Collection Private
Water: Well
Window Features: Double Pane Windows, Screens
Wooded: Yes
Local Schools
High School: Marlboro Central High School
Middle School: Marlboro Middle School
Elementary School: Marlboro Elementary School
School District: Marlboro
Estimate Your Payment
Estimated Payment
$ 3,525.46 per month $2,422.08 Principal & Interest $963.67 Property Tax $139.71 Homeowner's InsuranceChange Payment Information
Listed By / Shown By
Listing By
Agency Name: BHHS Hudson Valley Properties
Agency Phone: 845-831-3080

Shown By
Agent Name: Chris Manteria
Agent Phone: Cell: (516) 808-1424
Agency Title: Coldwell Banker American Homes

90 Highland Avenue | MLS# 1048731
This single family home located at 90 Highland Avenue, Marlboro, NY 12542 is currently listed for sale with an asking price of $479,000. This property was built in 1976 and has 3 bedrooms and 2 full and 1 partial baths with 1927 sq. ft. Highland Avenue is located within the Marlboro school district. Search Marlboro real estate on www.chrismrealty.com today.