
BEDS1
BATHS1 full
SQUARE FEET185,016
MLS#1067678
STATUSActive
PROPERTY TYPEResidential - Coop
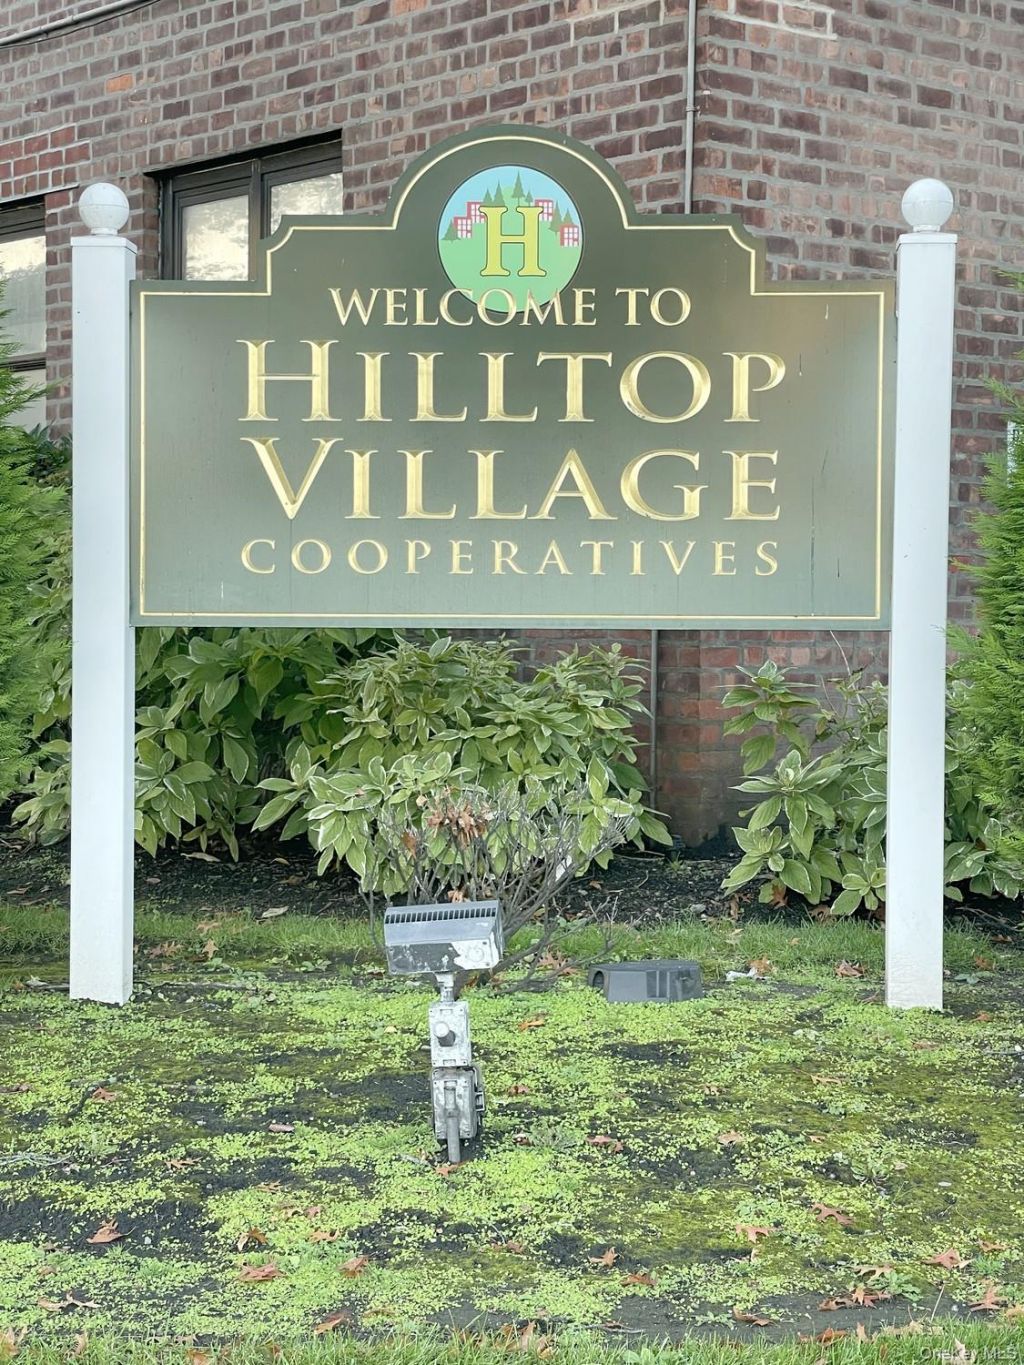
SUBDIVISIONHilltop village coopretives
SCHOOLQueens 29
Property Description
A huge one bedroom, one bath Co-op. Second floor (Elevator)Huge living room and dining area. Roomy kitchenRedone wood floors, A/C unit in window. Recessed lighting.Clean co-op and grounds. No Pets, No smoking. On-site laundry, wait list for parking spot or you can park on the street.20% down payment required. sale subject to the terms of an offering plan.Very close to busses and subway.Close to restaurants and stores, Strip mall. close to Grand Central parkway.This is a nice, spacious Unit.Pictures posted are AI STAGED. (Decor suggestions) Property will be delivered empty.Walls, floors and ceiling are accurate. Kitchen appliances are accurate.A/C is accurate. The co-op is an all white color, clean.Well maintained unit and complex.
Property Features
Property Type: Residential - Coop
Basement: None
Cooling: Electric, Multi Units, Wall/Window Unit(s)
Heating: Steam
Home Style: Mid Rise
Lot Size: 2.74 Acres
Year Built: 1954
Amenities
Elevator
Entrance Foyer
High Ceilings
Recessed Lighting
Feature Descriptions
Accessibility: Accessible Approach with Ramp, Accessible Common Area, Accessible Elevator Installed
Appliances: Refrigerator, Range
Building Area Total: 185016
Common Walls: 2+ Common Walls
Days on Site: 2
Elevator: Y
Exterior: Brick
Flooring: Wood, Tile
GarageY/N: Yes
Laundry: Common Area
Lot Dimensions: 468x226
Lot Features: Garden, Private, Landscaped
Maintenance Expense: 1100
Minimum Pct Down Payment: 20
On Market Date: 2026-10-27
Parcel Number: 10538-0070
Parking Features: Garage
Patio And Porch: None
Pets Allowed: No
Property Attached Y/N: 1
Rental Term: Monthly
Rooms Total: 3
Security Features: Building Security, Smoke Detector(s), Video Cameras
Sewer: Public Sewer
Special View Info: Neighborhood, Park/Greenbelt, Trees/Woods
Utilities: Electricity Connected, Natural Gas Connected
Water: Public
Window Features: Screens, Aluminum Frames
Local Schools
High School: Cambria Heights Academy
Middle School: Jean Nuzzi Intermediate School
Elementary School: Bellaire School (The)
School District: Queens 29
Estimate Your Payment
Estimated Payment
$ 1,117.78 per month $1,056.82 Principal & Interest $0.00 Property Tax (data not provided by mls) $60.96 Homeowner's InsuranceChange Payment Information
Listed By / Shown By
Listing By
Agency Name: Chamblin Group
Agency Contact: 516-410-3167

Shown By
Agent Name: Chris Manteria
Agent Phone: Cell: (516) 808-1424
Agency Title: Coldwell Banker American Homes

87-56 Francis Lewis Boulevard, Unit A27 | MLS# 1067678
This home located at 87-56 Francis Lewis Boulevard, Unit A27, Queens Village, NY 11427 is currently listed for sale with an asking price of $209,000. This property was built in 1954 and has 1 bedrooms and 1 full baths with 185016 sq. ft. 87-56 Francis Lewis Boulevard, Unit A27 is located in the Hilltop village coopretives subdivision within the Queens 29 school district. Search Hilltop Village Coopretives real estate on www.chrismrealty.com today.