
BEDS3
BATHS2 full
SQUARE FEET2,158
MLS#1067702
STATUSActive
PROPERTY TYPEResidential - Single Family
SCHOOLOceanside
Property Description
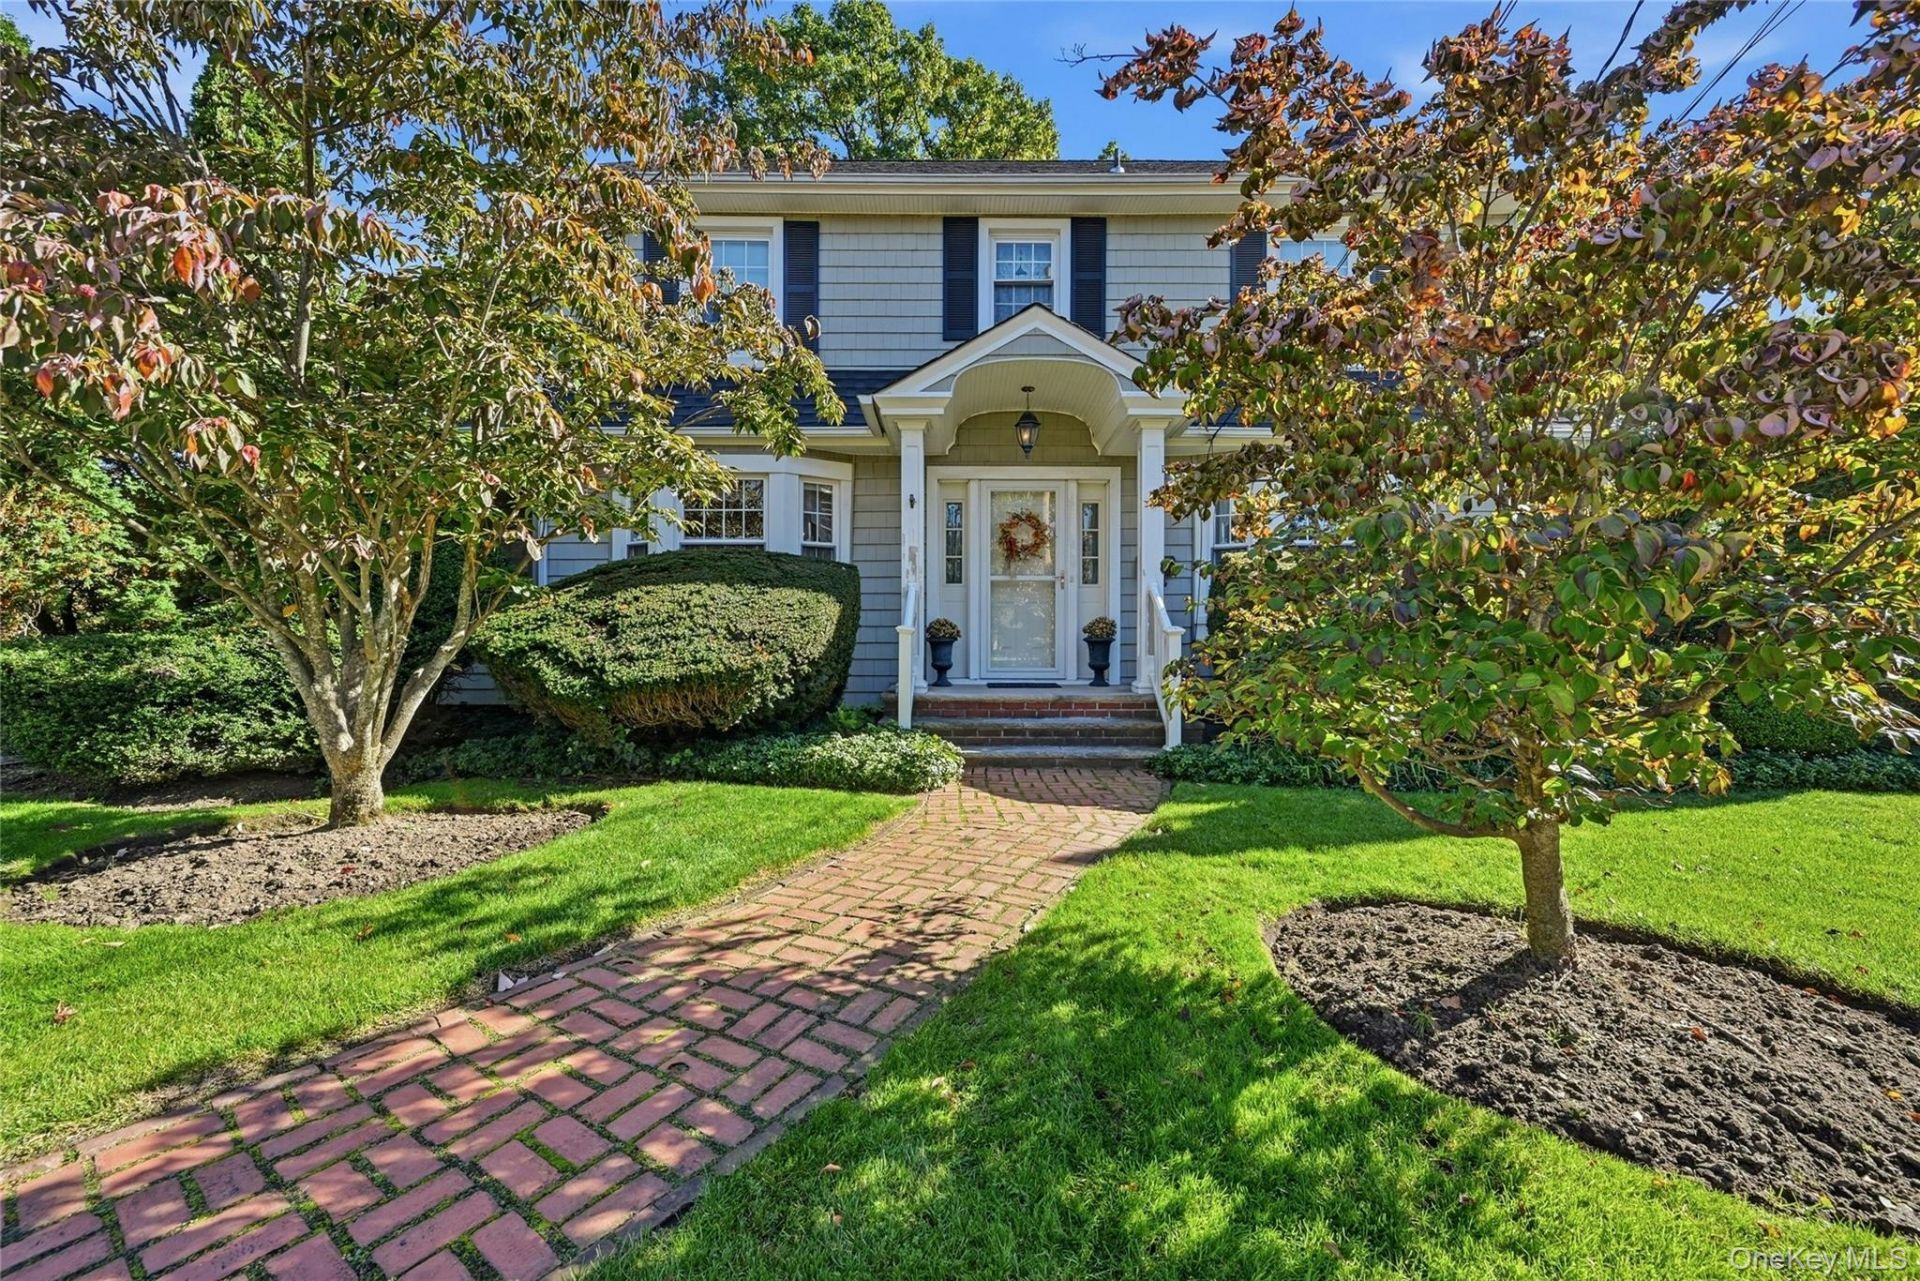
Classic charm and generous living spaces define this three-bedroom, two-bath center-hall colonial. A warm, welcoming foyer leads to an oversized living room, where a wood-burning fireplace and a light-filled bay window create an inviting setting. French doors accent the fireplace and provide access to a side den.The spacious formal dining room offers ample room for entertaining, with an adjoining enclosed porch for relaxed downtime. The kitchen features a cozy breakfast nook, while a fully updated hall bathroom just off the kitchen adds convenience.Upstairs, the oversized primary bedroom accommodates a king-size bed. Two additional bedrooms and a full hall bathroom complete the second floor. A walk-up attic provides additional storage, and a full, unfinished basement offers even more space. A private rear property rounds out this welcoming home.
Property Features
Property Type: Residential - Single Family
Basement: Yes
Basement: Full, Unfinished
Cooling: Ductless
Fireplaces: 1
Garage: 2
Heating: Oil
Home Style: Colonial
Lot Size: 0.17 Acres
Taxes: $21,485
Year Built: 1926
Amenities
First Floor Full Bath
Entrance Foyer
Formal Dining
Feature Descriptions
Appliances: Dishwasher, Dryer, Electric Range, Refrigerator, Washer
Attic: Walkup
Building Area Total: 2158
Exterior: Frame, Vinyl Siding
Fireplace Features: Living Room, Wood Burning
Fireplace Y/N: Yes
Flooring: Hardwood
Formal Dining: Yes
GarageY/N: Yes
Heating Zones: 1
Included In Taxes: Sewer, Trash
On Market Date: 2026-10-29
Parcel Number: 2029-38-343-00-0257-0
Parking Features: Detached, Driveway, Garage
Patio And Porch: Screened
Rental Term: Monthly
Rooms Total: 8
Sewer: Public Sewer
Utilities: Electricity Connected, Sewer Connected, Water Connected
Water: Public
Local Schools
High School: School 7-Oceanside Senior Hs
Middle School: School 9M-Oceanside Middle School
Elementary School: School 5
School District: Oceanside
Estimate Your Payment
Estimated Payment
$ 6,705.42 per month $4,646.96 Principal & Interest $1,790.42 Property Tax $268.04 Homeowner's InsuranceChange Payment Information
Listed By / Shown By
Listing By
Agency Name: Howard Hanna Coach
Agency Contact: sasip@coachrealtors.com

Shown By
Agent Name: Chris Manteria
Agent Phone: Cell: (516) 808-1424
Agency Title: Coldwell Banker American Homes

73 S Forest Avenue | MLS# 1067702
This single family home located at 73 S Forest Avenue, Rockville Centre, NY 11570 is currently listed for sale with an asking price of $919,000. This property was built in 1926 and has 3 bedrooms and 2 full baths with 2158 sq. ft. S Forest Avenue is located within the Oceanside school district. Search Rockville Centre real estate on www.chrismrealty.com today.