
BEDS2
BATHS2 full
SQUARE FEET1,100
MLS#1065813
STATUSActive
PROPERTY TYPEResidential - Coop
SUBDIVISIONHudson Courts
SCHOOLYonkers
Property Description
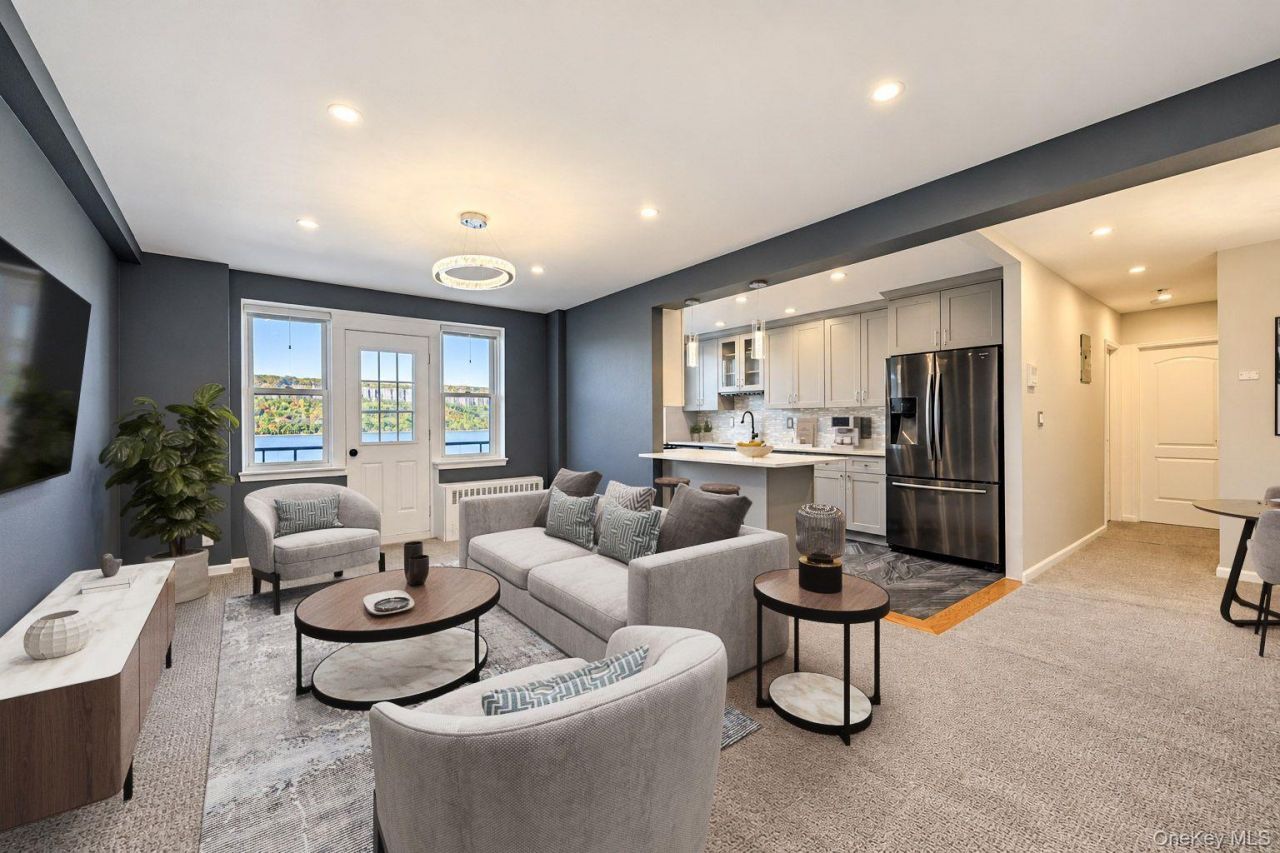
Enjoy stunning panoramic views of the Hudson River from this updated 2 bed, 2 bath apartment. Hardwood floors throughout, including beneath the carpeting, add to the appeal. The bright and spacious living room opens to a private balcony creating the perfect spot to take in the scenery. The updated kitchen features granite countertops, stainless steel appliances, and a breakfast bar with an adjacent dining area. The spacious primary bedroom offers a full ensuite bath and a custom walk in closet with a stylish barn door. An additional bedroom and full hall bath complete the layout. Building amenities include a live in superintendent, 24 hour laundry facilities, and a compactor room on every floor. Commuters will appreciate the quick Metro North ride to Grand Central Terminal, along with nearby bus service and major highways. Enjoy the best of waterfront living with easy access to the waterfront, Lionsgate Studios, Amtrak, schools, downtown, parks, shops, and restaurants.
Property Features
Property Type: Residential - Coop
Basement: Common
Cooling: None
Heating: Steam
Home Style: Mid Rise
Stories: 8.0
Year Built: 1959
Amenities
Breakfast Bar
Ceiling Fan(s)
Chandelier
Primary Bathroom
Recessed Lighting
Walk-In Closet(s)
Feature Descriptions
Appliances: Dishwasher, Gas Oven, Microwave, Refrigerator, Stainless Steel Appliance(s)
Association Amenities: Elevator(s), Live In Super, Maintenance Grounds, Parking, Snow Removal, Trash
Common Walls: End Unit
Community Features: Sidewalks
Exterior: Brick
Flooring: Carpet, Hardwood
GarageY/N: Yes
Inclusions: Light Fixtures, Chandeliers, Ceiling Fans, Intercom, Refrigerator, Stove, Microwave, Dishwasher
Laundry: Common Area, In Basement
Maintenance Expense: 1570
Minimum Pct Down Payment: 10
On Market Date: 2026-10-29
Parking Features: Assigned
Parking Total: 1
Pets Allowed: Cats OK, Dogs OK, Size Limit
Property Attached Y/N: 1
Rental Term: Monthly
Rooms Total: 5
Sewer: Public Sewer
Special View Info: Panoramic, River, Water
Utilities: Electricity Connected, Natural Gas Connected, Sewer Connected, Trash Collection Public, Water Connected
Water: Public
Waterfront Features: River Front, Waterfront
Local Schools
High School: Yonkers (School Choice)
Middle School: Yonkers (School Choice)
Elementary School: Yonkers (School Choice)
School District: Yonkers
Estimate Your Payment
Estimated Payment
$ 1,871.87 per month $1,769.79 Principal & Interest $0.00 Property Tax (data not provided by mls) $102.08 Homeowner's InsuranceChange Payment Information
Listed By / Shown By
Listing By
Agency Name: RE/MAX Distinguished Hms.&Prop
Agency Contact: 914-346-8255

Shown By
Agent Name: Chris Manteria
Agent Phone: Cell: (516) 808-1424
Agency Title: Coldwell Banker American Homes

709 Warburton Avenue, Unit 5C | MLS# 1065813
This home located at 709 Warburton Avenue, Unit 5C, Yonkers, NY 10701 is currently listed for sale with an asking price of $350,000. This property was built in 1959 and has 2 bedrooms and 2 full baths with 1100 sq. ft. Warburton Avenue, Unit 5C is located in the Hudson Courts subdivision within the Yonkers school district. Search Hudson Courts real estate on www.chrismrealty.com today.