
BEDS5
BATHS3 full 1 partial
SQUARE FEET3,556
MLS#1063217
STATUSActive
PROPERTY TYPEResidential - Single Family
SCHOOLConnetquot
Property Description
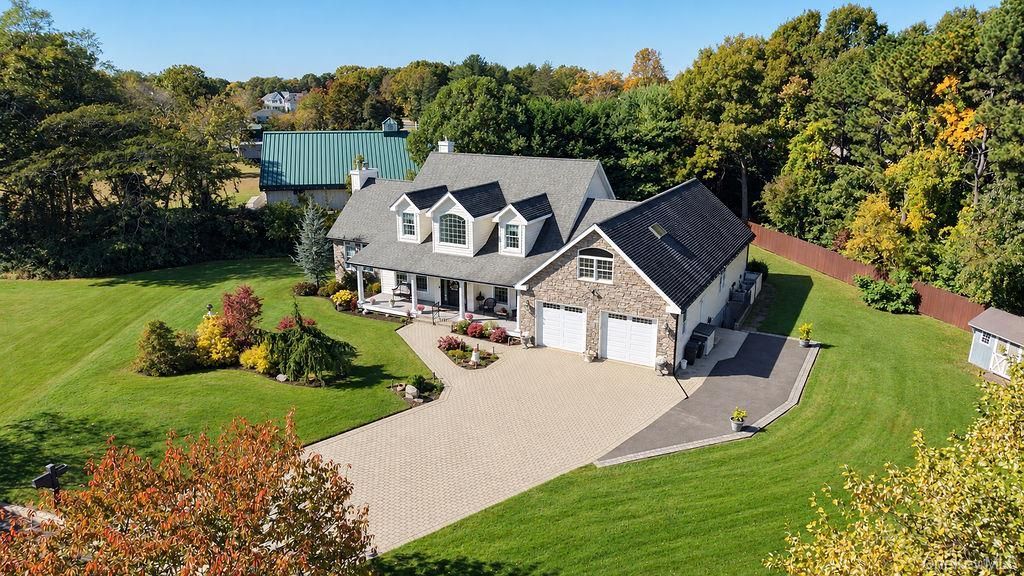
Welcome to 7 Heller Court, a stunning residence with just over 3,500 square feet of living space, tucked at the back of a cul-de-sac in Bohemia. Framed by mature trees, a towering evergreen and a lush, manicured lawn, this classic home showcases a soft ivory facade with crisp white trim, a dimensional gray roof and rich natural stone accents that wrap the front gable and wing. Three charming dormers crown the roofline, highlighted by a center dormer with an arched window. A sweeping full paver driveway opens into a generous motor court, while a gracefully curved paver walkway lined with black bollard lights leads to the true showpiece of the exterior: an inviting 8-by-36-foot covered Trex front porch with classic white columns, soffit lighting and wide steps up to a striking black front door. The oversized two-car garage is set beneath a stone gable with an arched-top window and features white garage doors with arched windows. Professionally landscaped beds burst with ornamental shrubs, vibrant burgundy and gold foliage, seasonal plantings, a central garden island and a natural boulder accent for picture-perfect curb appeal. Inside, a grand entry foyer with soaring 22-foot ceilings and a chandelier sets the tone, framed by a front door with glass sidelights, a transom and custom boxed-out molding. The formal living room features white decorative pillars and a built-in bench seat, while the dining room offers a gas fireplace with a white mantel, a chandelier and an 8-foot Andersen sliding glass door. The breathtaking den/great room is bathed in natural light, with 14-foot vaulted ceilings, recessed lighting, white wainscoting and seven oversized Andersen windows topped with transoms. A towering stacked-stone gas fireplace with a rustic wood mantel rises all the way to the peak of the ceiling, joined by a built-in entertainment center and two French doors. The chef's kitchen flows openly into the dining room and great room beyond. Glazed antique-white cabinetry with raised panels and ornate dentil crown molding surrounds a dramatic custom range hood, accented by a painted tile mural backsplash. A black Viking six-burner range with a griddle and two ovens anchors the space, joined by a paneled Sub-Zero refrigerator and freezer and a KitchenAid dishwasher. The 8-foot beadboard island with turned-leg detailing, granite top and prep sink sits beneath oversized bell-jar lantern pendants, while an apron-front farmhouse sink with an antique-brass bridge faucet overlooks the yard through a large picture window. A s
Property Features
Property Type: Residential - Single Family
Basement: Yes
Basement: Full, Partially Finished
Cooling: Central Air
Fireplaces: 2
Garage: 2
Heating: Hot Water, Natural Gas
Home Style: Exp Ranch
Lot Size: 0.47 Acres
Taxes: $19,102
Year Built: 2004
Amenities
First Floor Bedroom
First Floor Full Bath
Built-in Features
Ceiling Fan(s)
Central Vacuum
Chandelier
Chefs Kitchen
Crown Molding
Double Vanity
Eat-in Kitchen
Entertainment Cabinets
Entrance Foyer
Formal Dining
Granite Counters
High Ceilings
Kitchen Island
Open Floorplan
Pantry
Primary Bathroom
Master Downstairs
Recessed Lighting
Soaking Tub
Washer/Dryer Hookup
Feature Descriptions
Appliances: Dishwasher, Dryer, Range, Refrigerator, Washer
Attic: Full
Building Area Total: 6029
Days on Site: 1
Exterior: Frame
Fireplace Features: Gas
Fireplace Y/N: Yes
Flooring: Carpet, Ceramic Tile, Hardwood
Formal Dining: Yes
GarageY/N: Yes
Heating Zones: 3
Laundry: Gas Dryer Hookup, Laundry Room, Washer Hookup
Number Of Kitchens: 1
On Market Date: 2026-10-28
Parcel Number: 0500-171-00-02-00-022-002
Parking Features: Attached, Driveway, Garage, Private
Patio And Porch: Deck, Porch
Rental Term: Monthly
Rooms Total: 8
Sewer: Cesspool
Skylight: Y
Utilities: Cable Available, Electricity Available, Natural Gas Available, Phone Available, Water Available
Water: Public
Window Features: Skylight(s)
Local Schools
High School: Connetquot High School
Middle School: Ronkonkoma Middle School
Elementary School: John Pearl Elementary School
School District: Connetquot
Estimate Your Payment
Estimated Payment
$ 7,474.86 per month $5,562.20 Principal & Interest $1,591.83 Property Tax $320.83 Homeowner's InsuranceChange Payment Information
Listed By / Shown By
Listing By
Agency Name: Coldwell Banker American Homes

Shown By
Agent Name: Chris Manteria
Agent Phone: Cell: (516) 808-1424
7 Heller Court | MLS# 1063217
This single family home located at 7 Heller Court , Bohemia, NY 11716 is currently listed for sale by Coldwell Banker American Homes, with an asking price of $1,099,999. This property was built in 2004 and has 5 bedrooms and 3 full and 1 partial baths with 3556 sq. ft. Heller Court is located within the Connetquot school district. Search Bohemia real estate on www.chrismrealty.com today.