
BEDS3
BATHS1 full 1 partial
SQUARE FEET2,100
MLS#1067013
STATUSActive
PROPERTY TYPEResidential - Single Family
SCHOOLSouth Huntington
Property Description
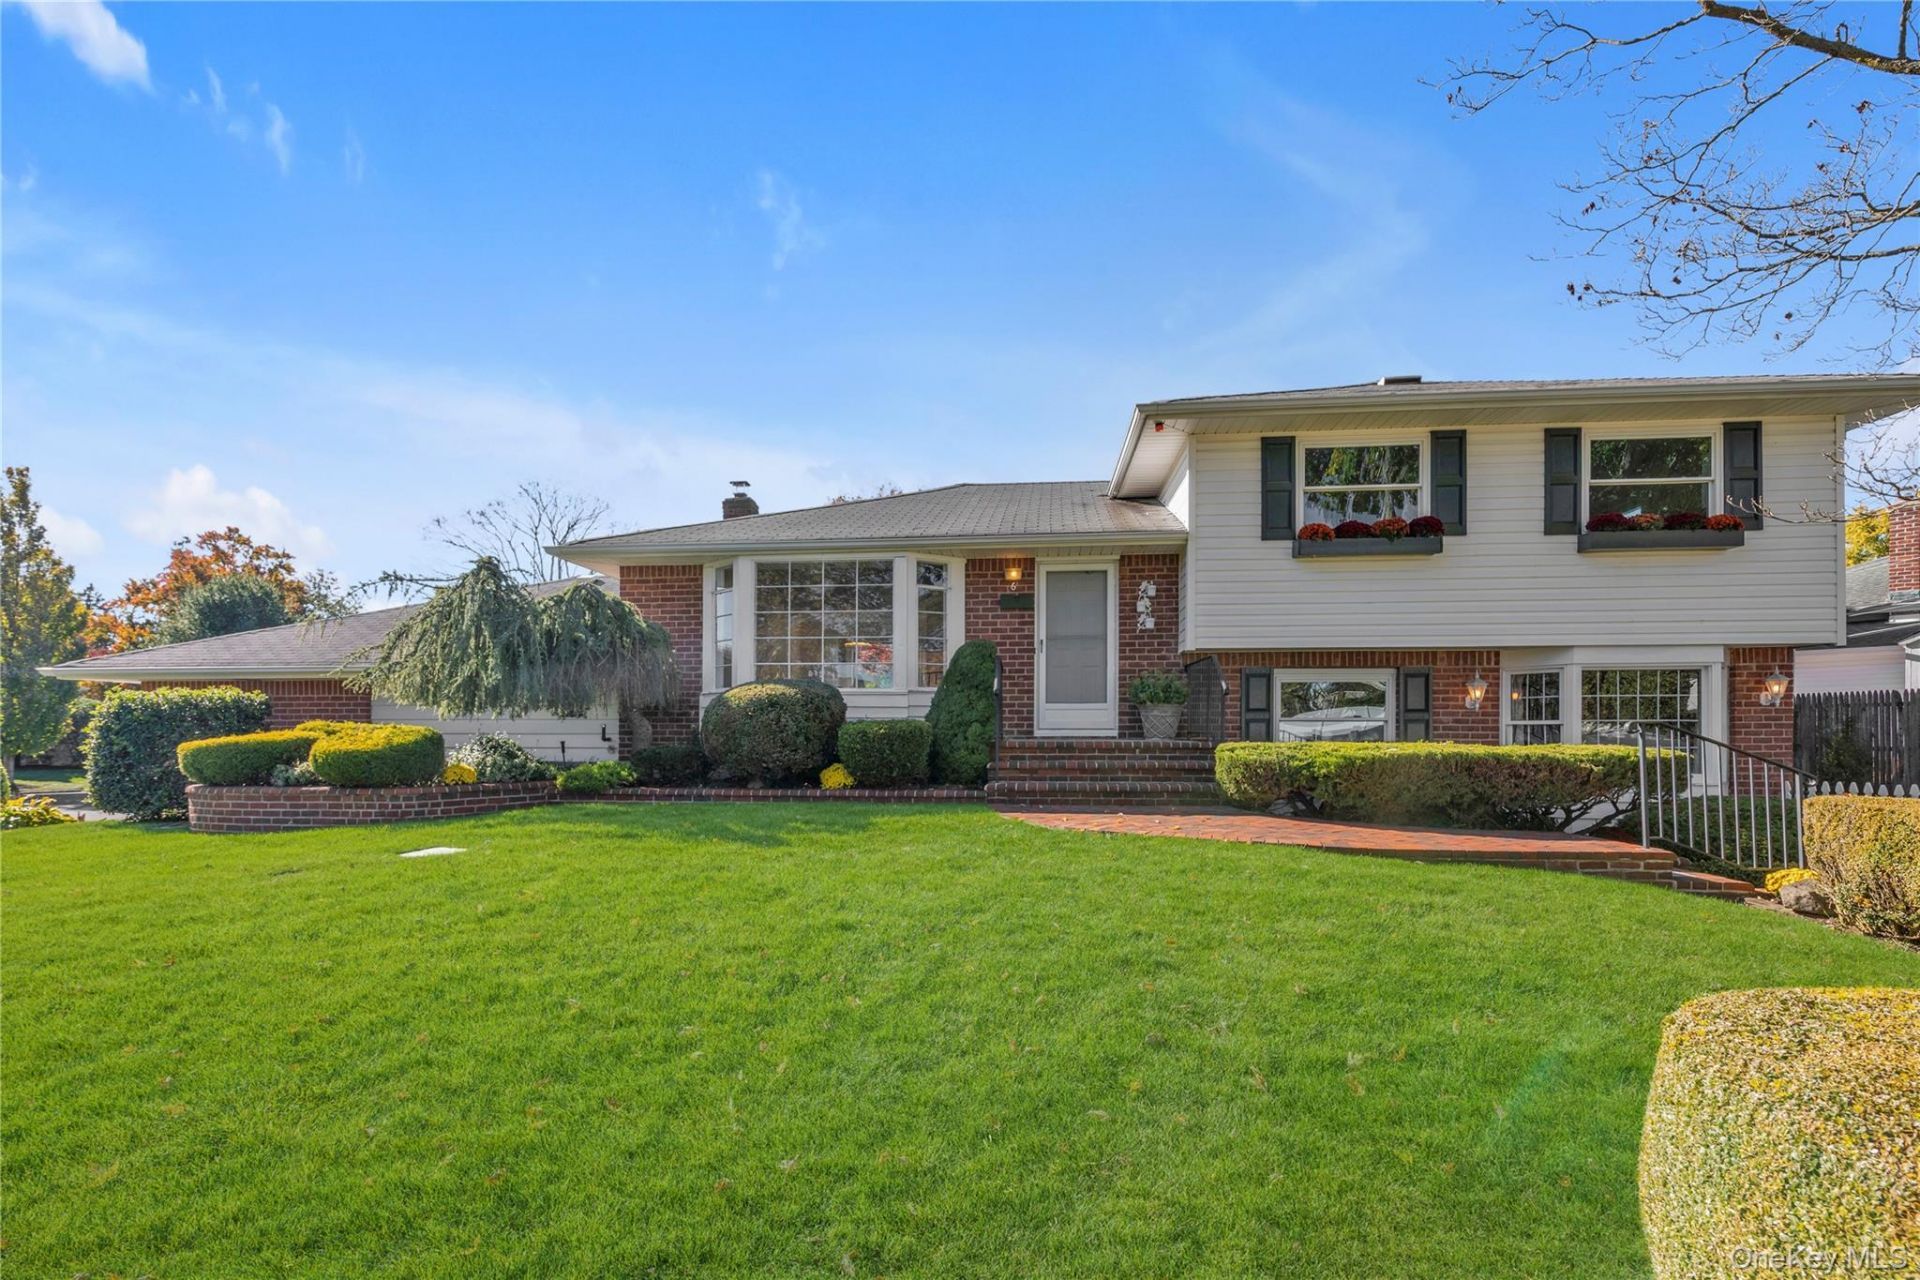
Welcome to 6 Milford Lane, situated in a cul-de-sac with only a few homes. This beautiful split level home is located in the sought after community of Knickerbocker Knolls in Melville. The home offers 3 bedrooms and 1.5 bathrooms. As you enter the home, you are invited in to the front living room with both parquet wood and oak hardwood flooring, that flows in to the formal dining room and kitchen. The large and bright eat-in kitchen, has stainless steel appliances and gas cooking. Step down to the lower den, where you have a wood burning stove, and 4 yr young renovated half bath. This level also offers access to the backyard retreat, perfect for calmness, entertaining, or what else you might desire, with in ground sprinklers. In addition, the basement, one more level down, provides ample storage space, utilities and access to an amazing 2 car attached garage and oversized driveway redone 3 yrs ago. Gas in house, used for Cooking, Hot Water and Dryer.
Property Features
Property Type: Residential - Single Family
Basement: Yes
Basement: Partial
Cooling: Wall/Window Unit(s)
Garage: 2
Heating: Oil
Home Style: Split Level, Split Ranch
Lot Size: 0.28 Acres
Taxes: $15,865
Year Built: 1958
Amenities
Eat-in Kitchen
Formal Dining
Feature Descriptions
Appliances: Gas Range, Stainless Steel Appliance(s)
Attic: Scuttle
Exterior: Aluminum Siding, Brick
Flooring: Carpet, Hardwood
Formal Dining: Yes
GarageY/N: Yes
Lot Dimensions: 100 x 122
Number Of Kitchens: 1
On Market Date: 2026-10-29
Parcel Number: 0400-242-00-02-00-031-000
Parking Features: Attached, Driveway, Garage, Garage Door Opener
Rental Term: Monthly
Rooms Total: 9
Sewer: Cesspool, Septic Tank
Utilities: Electricity Connected, Natural Gas Connected, See Remarks, Water Connected
Water: Other
Local Schools
High School: Walt Whitman High School
Middle School: Henry L Stimson Middle School
Elementary School: Countrywood Primary Center
School District: South Huntington
Estimate Your Payment
Estimated Payment
$ 6,135.47 per month $4,550.89 Principal & Interest $1,322.08 Property Tax $262.50 Homeowner's InsuranceChange Payment Information
Listed By / Shown By
Listing By
Agency Name: Douglas Elliman Real Estate
Agency Contact: 516-354-6500

Shown By
Agent Name: Chris Manteria
Agent Phone: Cell: (516) 808-1424
Agency Title: Coldwell Banker American Homes

6 Milford Lane | MLS# 1067013
This single family home located at 6 Milford Lane, Melville, NY 11747 is currently listed for sale with an asking price of $899,999. This property was built in 1958 and has 3 bedrooms and 1 full and 1 partial baths with 2100 sq. ft. Milford Lane is located within the South Huntington school district. Search Melville real estate on www.chrismrealty.com today.