
BEDS3
BATHS2 full 1 partial
SQUARE FEET2,595
MLS#1031548
STATUSActive
PROPERTY TYPEResidential - Single Family
SCHOOLRockville Centre
Property Description
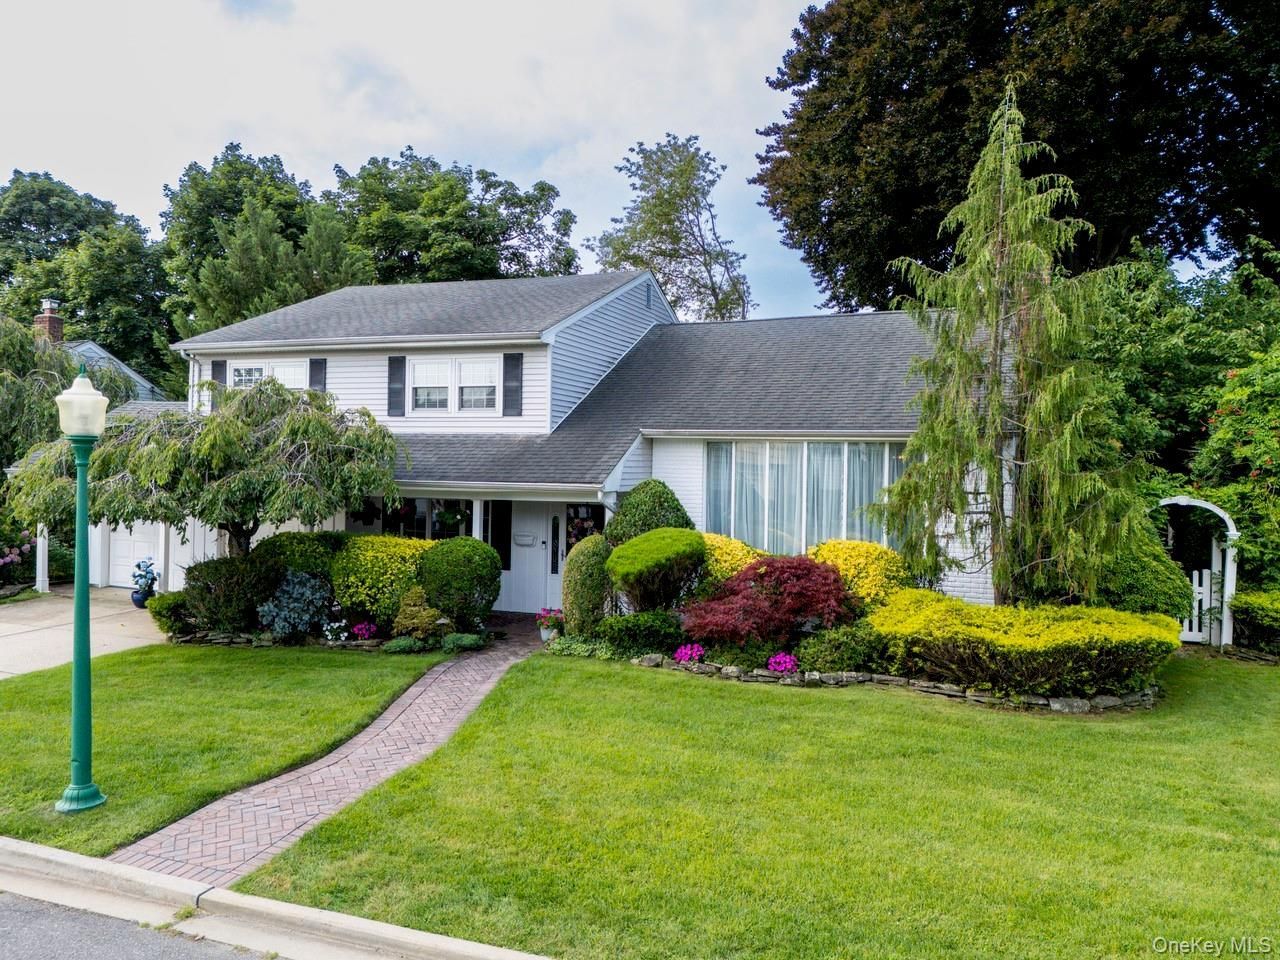
Welcome to 6 Huber Court, a beautifully maintained split-level home tucked away on a quiet cul-de-sac in the highly desirable Old Canterbury neighborhood of Rockville Centre.This 3-bedroom, 2.5-bath residence offers a bright, inviting layout filled with natural light and thoughtfully designed living spaces. The fully renovated kitchen features granite countertops, quality cabinetry, and ample workspace, opening seamlessly to the spacious living and dining areas with hardwood floors throughout.The private primary suite offers generous closet space, while the main bathroom is appointed with a marble vanity, shower, and a relaxing Jacuzzi tub. The lower level features a large, welcoming den, a dedicated home office, a convenient half bath, and a finished basement that provides additional flexible living and storage space.Step outside to a peaceful backyard, perfect for relaxing or entertaining, and enjoy the convenience of an attached two-car garage. Additional highlights include central air conditioning and natural gas heating.Located on a tranquil cul-de-sac in one of Rockville Centre's most sought-after neighborhoods, this home offers comfort, space, and timeless appeal in an exceptional setting.
Property Features
Property Type: Residential - Single Family
Basement: Finished
Basement: Yes
Cooling: Central Air
Garage: 2
Heating: Natural Gas
Home Style: Split Level
Lot Size: 0.15 Acres
Taxes: $25,559
Year Built: 1958
Amenities
First Floor Full Bath
Beamed Ceilings
Built-in Features
Chefs Kitchen
Eat-in Kitchen
Entrance Foyer
Formal Dining
Marble Counters
Natural Woodwork
Open Floorplan
Open Kitchen
Primary Bathroom
Storage
Walk Through Kitchen
Feature Descriptions
Appliances: Dishwasher, Disposal, Dryer, Oven, Refrigerator, Washer
Attic: Crawl
Building Area Total: 2704
Exterior: Brick, Vinyl Siding, Wood Siding
Formal Dining: Yes
GarageY/N: Yes
On Market Date: 2026-07-28
Parcel Number: 2029-36-318-00-0154-0
Parking Features: Attached
Property Attached Y/N: 1
Rental Term: Monthly
Rooms Total: 9
Sewer: Public Sewer
Utilities: Natural Gas Connected, Sewer Available, Trash Collection Public, Water Available
Water: Public
Local Schools
High School: South Side High School
Middle School: South Side Middle School
Elementary School: Hewitt School
School District: Rockville Centre
Estimate Your Payment
Estimated Payment
$ 9,023.76 per month $6,517.89 Principal & Interest $2,129.92 Property Tax $375.96 Homeowner's InsuranceChange Payment Information
Listed By / Shown By
Listing By
Agency Name: Howard Hanna Coach
Agency Contact: jtrantel@coachrealtors.com

Shown By
Agent Name: Chris Manteria
Agent Phone: Cell: (516) 808-1424
Agency Title: Coldwell Banker American Homes

6 Huber Court | MLS# 1031548
This single family home located at 6 Huber Court , Rockville Centre, NY 11570 is currently listed for sale with an asking price of $1,289,000. This property was built in 1958 and has 3 bedrooms and 2 full and 1 partial baths with 2595 sq. ft. Huber Court is located within the Rockville Centre school district. Search Rockville Centre real estate on www.chrismrealty.com today.