
BEDS4
BATHS1 full
SQUARE FEET1,428
MLS#1027588
STATUSActive
PROPERTY TYPEResidential - Single Family
SCHOOLMiddle Country
Property Description
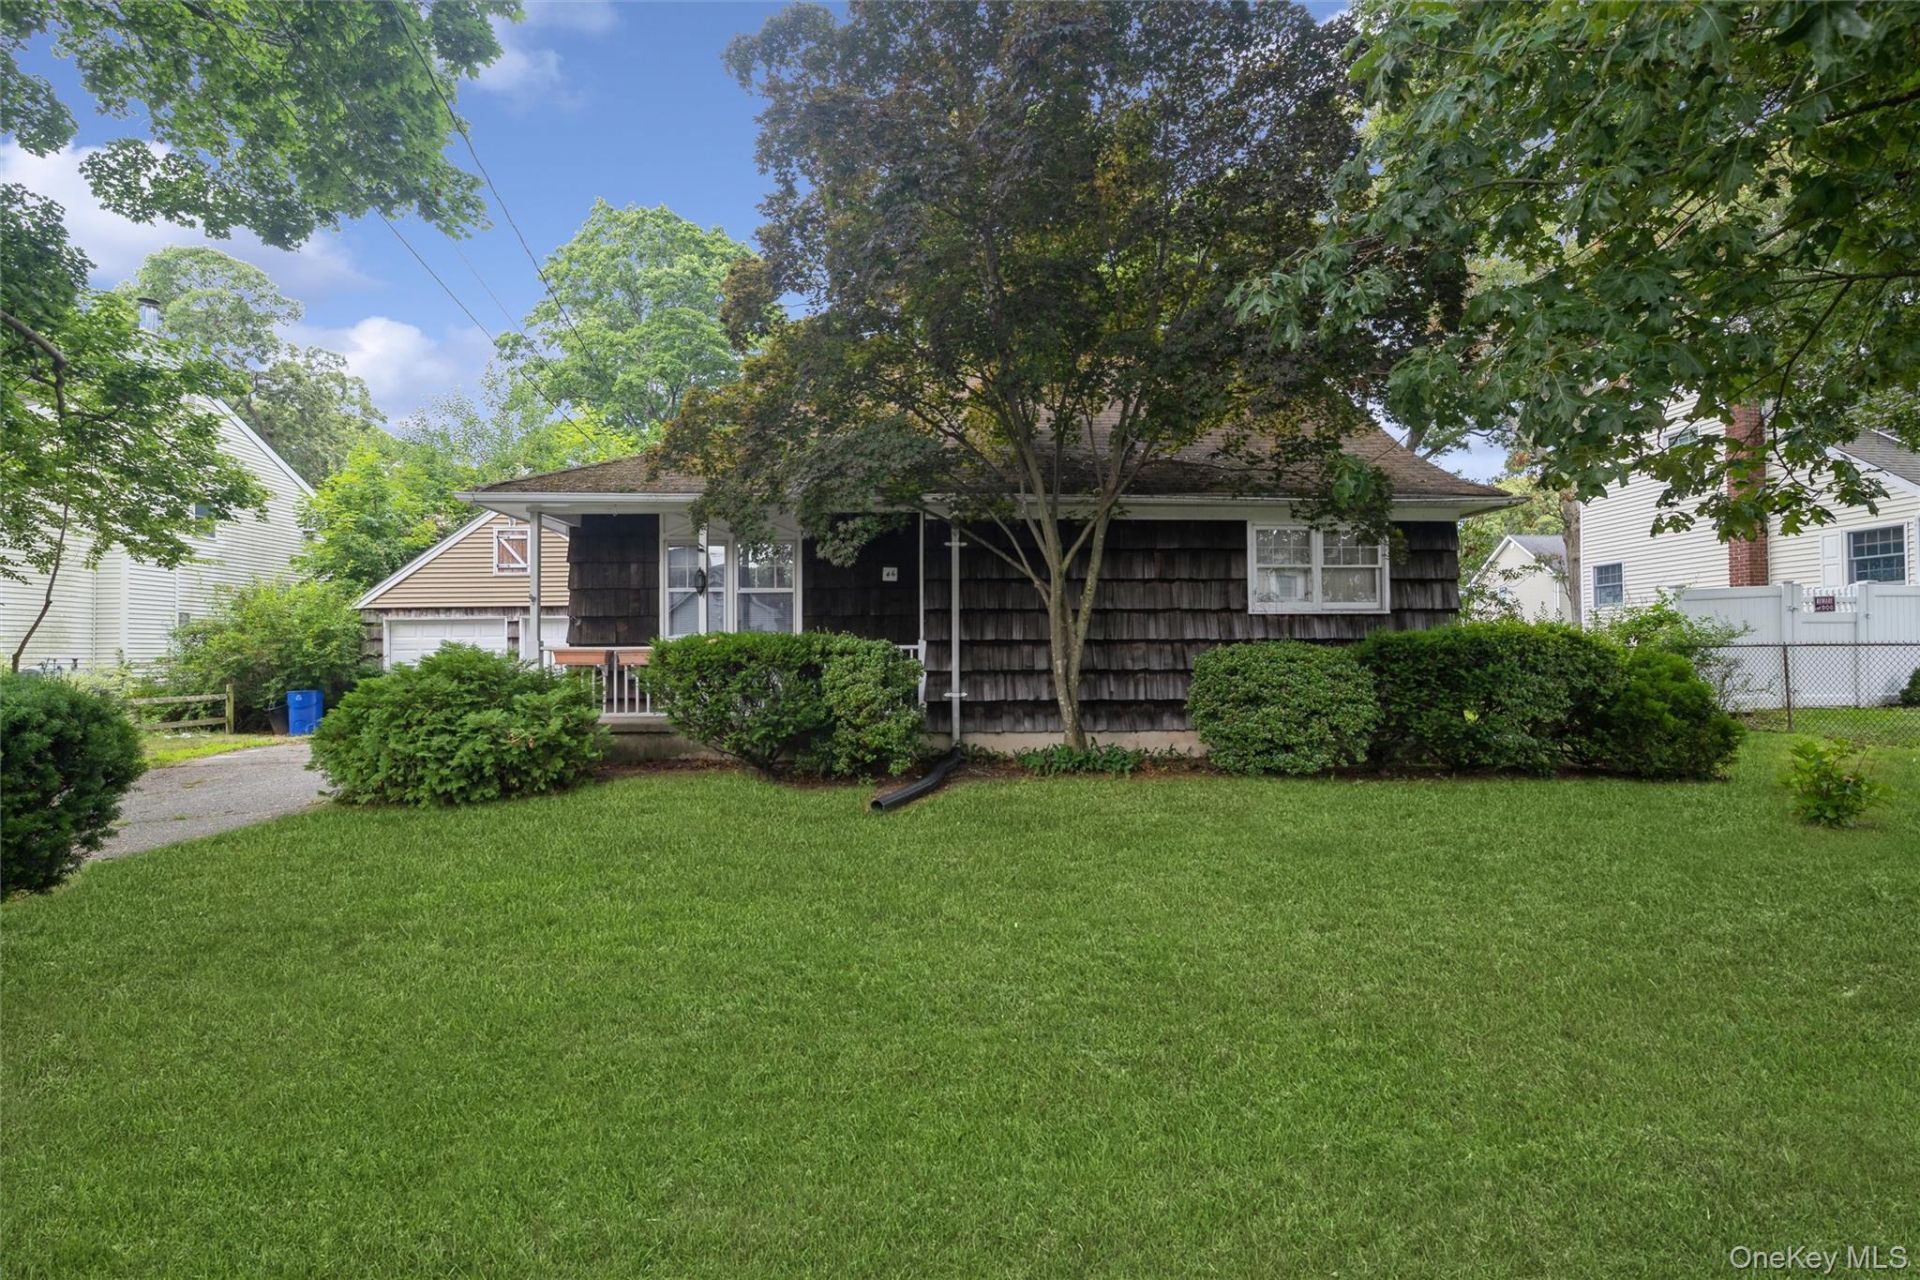
This charming Cape Cod in the lovely incorporated village of Lake Grove offers all village amenities. A charming front porch welcomes you with a cozy bench, creating the perfect spot to enjoy your morning coffee. This home offers versatile living with four generously sized bedrooms, one full bath, a spacious eat in kitchen with a dining area. Also step in to a large, bright and airy living room filled with natural light from a beautiful bay window featuring a charming window seat. A perfect place to relax with a very spacious bright and airy living room. Abundant closet space throughout, and upper level bedrooms with closets plus dormered storage. A full basement provides impressive additional square footage and space for storage or future possibilities. Set on .23 acre, the property also includes a very large 2.5 car garage with new garage doors, lighting, workspace, and storage. Near major hospitals and roadways. 6 updated parks nearby (updated every 2 years) to enjoy nature & serenity all around!
Property Features
Property Type: Residential - Single Family
Basement: Bilco Door(s), Full, See Remarks, Storage Space, Unfinished
Basement: Yes
Cooling: Wall/Window Unit(s)
Fireplaces: 1
Garage: 2.5
Heating: Baseboard, Hot Water, Oil
Home Style: Cape Cod
Lot Size: 0.23 Acres
Taxes: $9,006
Year Built: 1947
Amenities
Kitchen Island
Open Floorplan
Open Kitchen
Storage
Walk Through Kitchen
Washer/Dryer Hookup
Feature Descriptions
Appliances: Dryer, Gas Oven, Oven, Refrigerator, Washer
Attic: Crawl, Dormer
Building Area Total: 1428
Days on Site: 10
Exclusions: Chandelier in Living Room
Exterior: Vinyl Siding, Wood Siding
Fencing: Back Yard
Fireplace Features: Living Room
Fireplace Y/N: Yes
Flooring: Carpet, Wood
GarageY/N: Yes
House Faces: East
Laundry: Electric Dryer Hookup, Gas Dryer Hookup, In Basement
Lot Features: Back Yard, Front Yard
On Market Date: 2026-07-31
Parcel Number: 0208-014-00-04-00-031-000
Parking Features: Driveway, Oversized
Rental Term: Monthly
Rooms Total: 7
Sewer: Cesspool
Utilities: Propane
Water: Public
Local Schools
High School: Centereach High School
Middle School: Dawnwood Middle School
Elementary School: Eugene Auer Memorial School
School District: Middle Country
Estimate Your Payment
Estimated Payment
$ 4,226.78 per month $3,286.70 Principal & Interest $750.50 Property Tax $189.58 Homeowner's InsuranceChange Payment Information
Listed By / Shown By
Listing By
Agency Name: Coldwell Banker American Homes

Shown By
Agent Name: Chris Manteria
Agent Phone: Cell: (516) 808-1424
46 Mcgaw Avenue | MLS# 1027588
This single family home located at 46 Mcgaw Avenue, Lake Grove, NY 11755 is currently listed for sale by Coldwell Banker American Homes, with an asking price of $649,990. This property was built in 1947 and has 4 bedrooms and 1 full baths with 1428 sq. ft. Mcgaw Avenue is located within the Middle Country school district. Search Lake Grove real estate on www.chrismrealty.com today.