
BEDS4
BATHS3 full 1 partial
SQUARE FEET2,824
MLS#1045554
STATUSActive
PROPERTY TYPEResidential - Single Family
SCHOOLWarwick Valley
Property Description
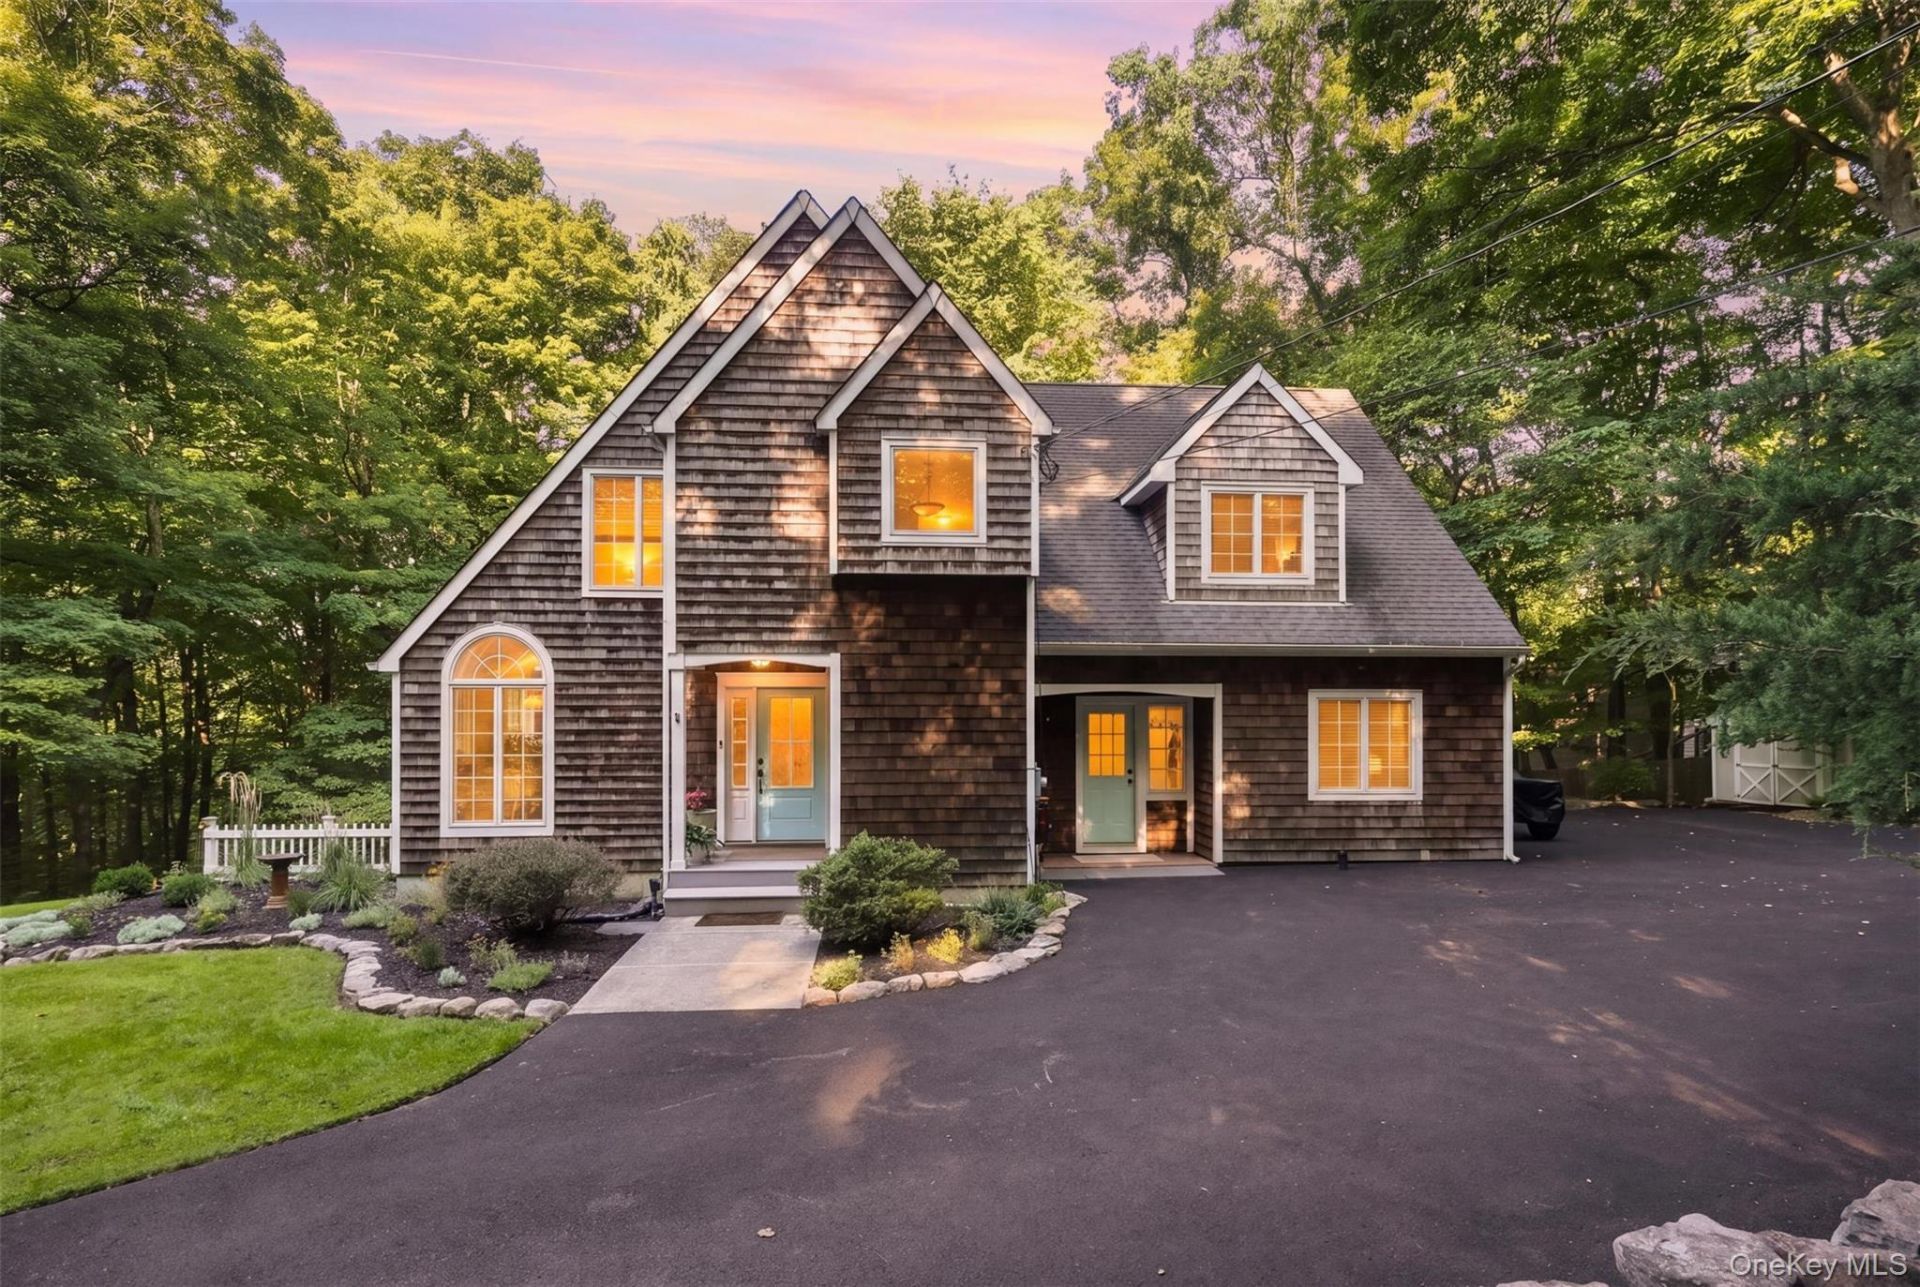
Tucked away on more than five private, wooded acres less than six miles from the Village of Warwick, this distinctive custom contemporary offers a rare combination of privacy, character and flexibility-including a fully permitted legal accessory apartment.From the moment you enter, thoughtful architectural details set this home apart. Custom millwork, wainscoting, hardwood floors, distinctive lighting and interior stained-glass accents create warmth and character throughout. The inviting eat-in kitchen features an impressive arched floor-to-ceiling window, skylights, marble windowsills, generous pantry storage and a Culligan whole-house water system. An easy, circular flow connects the kitchen to the dining area and living room, where a wood-burning fireplace and expansive windows frame the peaceful woodland setting. Step outside to the spacious composite deck and enjoy the privacy that surrounds you.Upstairs, the primary suite features floor-to-ceiling windows, a private balcony and ensuite bath. Two additional well-proportioned bedrooms, a full bath and an oversized bonus room provide flexible space for a home office, studio, fitness room or library. A walk-up attic and basement offer abundant additional storage.Adding exceptional versatility is the legal accessory apartment, connected to the main residence through the laundry/mudroom while also offering its own private exterior entrance. The bright, inviting space includes hardwood floors, a living area, galley kitchen with full-size appliances, bedroom, updated tiled bath and a sunroom with large windows, skylights and radiant floor heat-ideal for extended family, guests or a variety of household needs.Outside, the property offers multiple areas to relax and enjoy the setting, including three flagstone patios, a spacious deck, grassy yard areas and raised garden beds. A newly paved circular driveway, completed in 2026, provides ample parking and a polished approach to the property.Beautifully maintained and thoughtfully updated, the home features refinished hardwood floors and remodeled bathrooms in 2023, extensive recent interior painting, a central air-conditioning system replaced in 2024 and a 52-gallon water heater installed in 2025.Private yet convenient to Warwick's shops, restaurants, farmers market, parks and community amenities, and approximately 60 miles from New York City, 45 Chardavoyne Road offers a unique opportunity to enjoy space, flexibility and the beauty of the Warwick countryside.
Property Features
Property Type: Residential - Single Family
Basement: Full, Storage Space, Unfinished
Basement: Yes
Cooling: Attic Fan, Central Air
Fireplaces: 1
Heating: Baseboard, Hot Water, Propane
Home Style: Contemporary, Includes Legal Accessory Apartment
Lot Size: 5.40 Acres
Taxes: $14,400
Year Built: 1986
Amenities
Cathedral Ceiling(s)
Ceiling Fan(s)
Chandelier
Eat-in Kitchen
Entrance Foyer
In-Law Floorplan
Pantry
Primary Bathroom
Basketball Hoop
Mailbox
Feature Descriptions
Appliances: Dishwasher, Dryer, Microwave, Refrigerator, Washer, Gas Water Heater
Attic: Storage, Unfinished, Walkup
Days on Site: 10
Exterior: Cedar, Frame, Shake Siding
Fireplace Features: Living Room
Fireplace Y/N: Yes
Flooring: Hardwood
Laundry: Laundry Room
Number Of Kitchens: 2
On Market Date: 2026-09-09
Other Structures: Shed(s)
Parcel Number: 335489-012-000-0005-040.000-0000
Parking Features: Driveway, Off Street
Patio And Porch: Deck, Patio
Rental Term: Monthly
Road Responsibility: Public Maintained Road
Rooms Total: 10
Sewer: Septic Tank
Skylight: Y
Special View Info: Trees/Woods
Utilities: Trash Collection Private
Water: Well
Window Features: Blinds, Floor to Ceiling Windows, Screens, Skylight(s)
Local Schools
High School: Warwick Valley High School
Middle School: Warwick Valley Middle School
Elementary School: Sanfordville Elementary School
School District: Warwick Valley
Estimate Your Payment
Estimated Payment
$ 5,905.89 per month $4,449.25 Principal & Interest $1,200.00 Property Tax $256.64 Homeowner's InsuranceChange Payment Information
Listed By / Shown By
Listing By
Agency Name: Keller Williams Realty
Agency Contact: 845-928-8000

Shown By
Agent Name: Chris Manteria
Agent Phone: Cell: (516) 808-1424
Agency Title: Coldwell Banker American Homes

45 Chardavoyne Road | MLS# 1045554
This single family home located at 45 Chardavoyne Road, Warwick, NY 10990 is currently listed for sale with an asking price of $879,900. This property was built in 1986 and has 4 bedrooms and 3 full and 1 partial baths with 2824 sq. ft. Chardavoyne Road is located within the Warwick Valley school district. Search Warwick real estate on www.chrismrealty.com today.