
BEDS3
BATHS2 full 1 partial
SQUARE FEET1,874
MLS#1029673
STATUSActive
PROPERTY TYPEResidential - Single Family
SCHOOLThree Village
Property Description
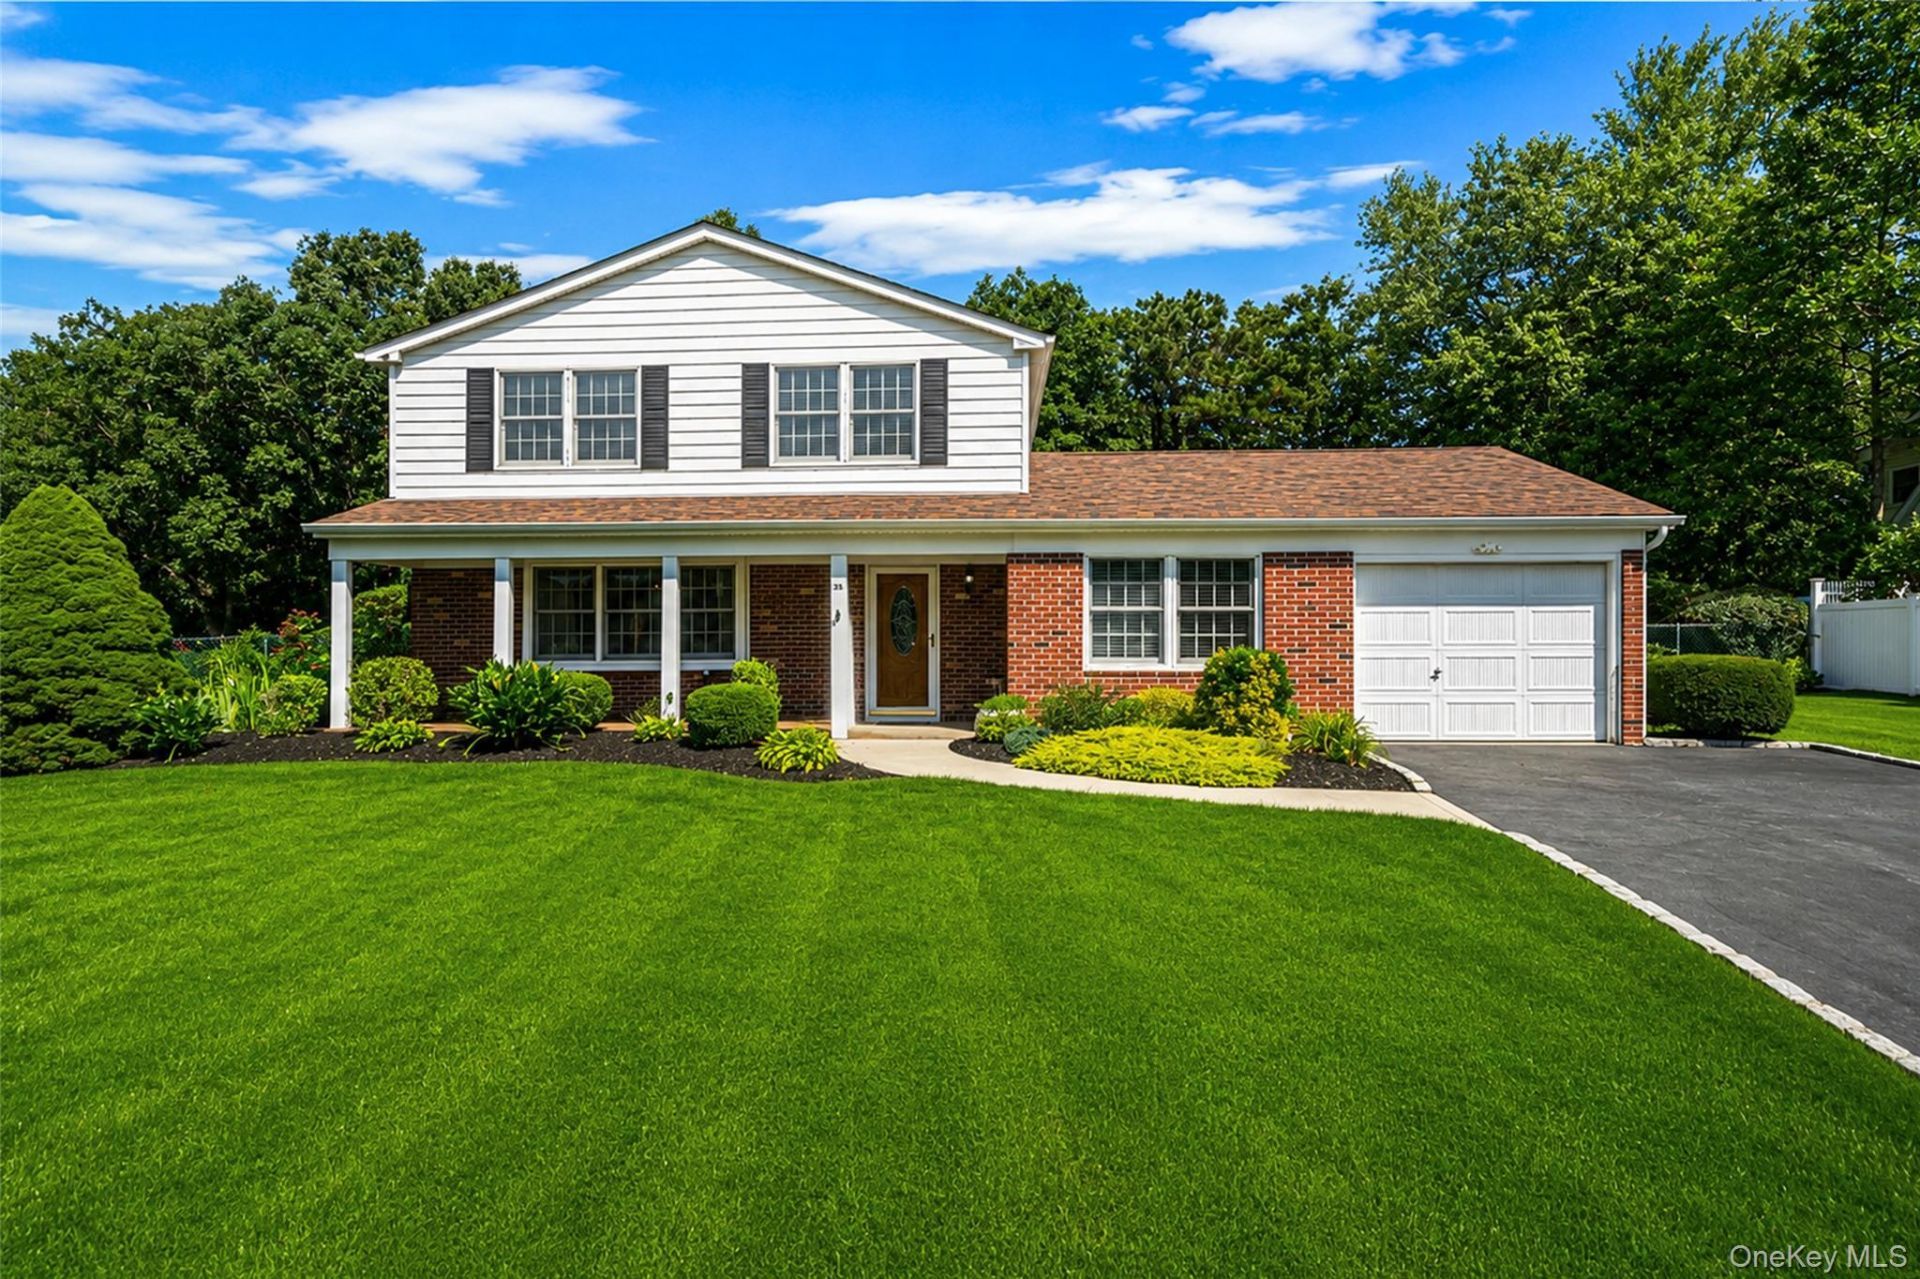
Welcome to Strathmore Village! Located in the Three Village Central School District, this three-bedroom and two-and-a-half-bath colonial has a dining room, living room, and den with an additional all-purpose room that leads to a back deck, which is perfect for barbeques and entertaining. The laundry room has a pantry and a storage room adjacent to the downstairs bathroom. The one-car garage has a workshop with storage, and the gas burner and water heater are also in the garage. The 3 bedrooms and one and a half baths are located on the second floor. The park-like landscaped property is extensive and contains multiple species of trees, plants, shrubs, flowers, and a cottage garden as well as a backyard shed with plenty of space for tools, bicycles and more. The proximity to shopping, dining, hospitals, houses of worship, educational and cultural landmarks is numerous and includes the Staller Center, Wang Center, Reboli Center, Renaissance Technology, Stony Brook University, University Hospital, Port Jefferson Ferry, mass transit, parkways and highways, and so much more. Move right in to this wonderful home and enjoy all it has to offer.
Property Features
Property Type: Residential - Single Family
Cooling: Central Air
Fireplaces: 2
Garage: 1
Heating: Hot Air, Natural Gas
Home Style: Colonial
Lot Size: 0.35 Acres
Taxes: $13,473
Year Built: 1969
Amenities
Pantry
Washer/Dryer Hookup
Awning(s)
Mailbox
Feature Descriptions
Appliances: Cooktop, Dishwasher, Dryer, Gas Oven, Gas Range, Microwave, Refrigerator, Washer
Attic: Partial
Building Area Total: 15246
Exterior: Advanced Framing Technique
Fireplace Features: Decorative
Fireplace Y/N: Yes
Flooring: Hardwood, Tile
GarageY/N: Yes
Heating Zones: 2
Included In Taxes: Trash
Laundry: Laundry Room
Lot Dimensions: .35
Lot Features: Back Yard, Garden, Landscaped, Near Golf Course, Near Public Transit, Near School, Near Shops, Part Wooded, Private, Sprinklers In Front, Sprinklers In Rear
Number Of Kitchens: 1
On Market Date: 2026-07-28
Parcel Number: 0200-366-00-05-00-002-000
Parking Features: Attached
Parking Total: 2
Patio And Porch: Deck, Porch, Screened
Rental Term: Monthly
Rooms Total: 7
Sewer: Cesspool
Utilities: Electricity Connected, Natural Gas Connected
Water: Public
Wooded: Yes
Local Schools
High School: Ward Melville Senior High School
Middle School: Robert Cushman Murphy Jr High School
Elementary School: Arrowhead Elementary School
School District: Three Village
Estimate Your Payment
Estimated Payment
$ 5,182.04 per month $3,837.92 Principal & Interest $1,122.75 Property Tax $221.38 Homeowner's InsuranceChange Payment Information
Listed By / Shown By
Listing By
Agency Name: Realty Connect USA L I Inc
Agency Contact: 631-941-4300

Shown By
Agent Name: Chris Manteria
Agent Phone: Cell: (516) 808-1424
Agency Title: Coldwell Banker American Homes

35 Royalston Lane | MLS# 1029673
This single family home located at 35 Royalston Lane, Centereach, NY 11720 is currently listed for sale with an asking price of $759,000. This property was built in 1969 and has 3 bedrooms and 2 full and 1 partial baths with 1874 sq. ft. Royalston Lane is located within the Three Village school district. Search Centereach real estate on www.chrismrealty.com today.