
BEDS3
BATHS2 full
MLS#1067601
STATUSActive
PROPERTY TYPEMulti Unit - Multiple
SCHOOLAmityville
Property Description
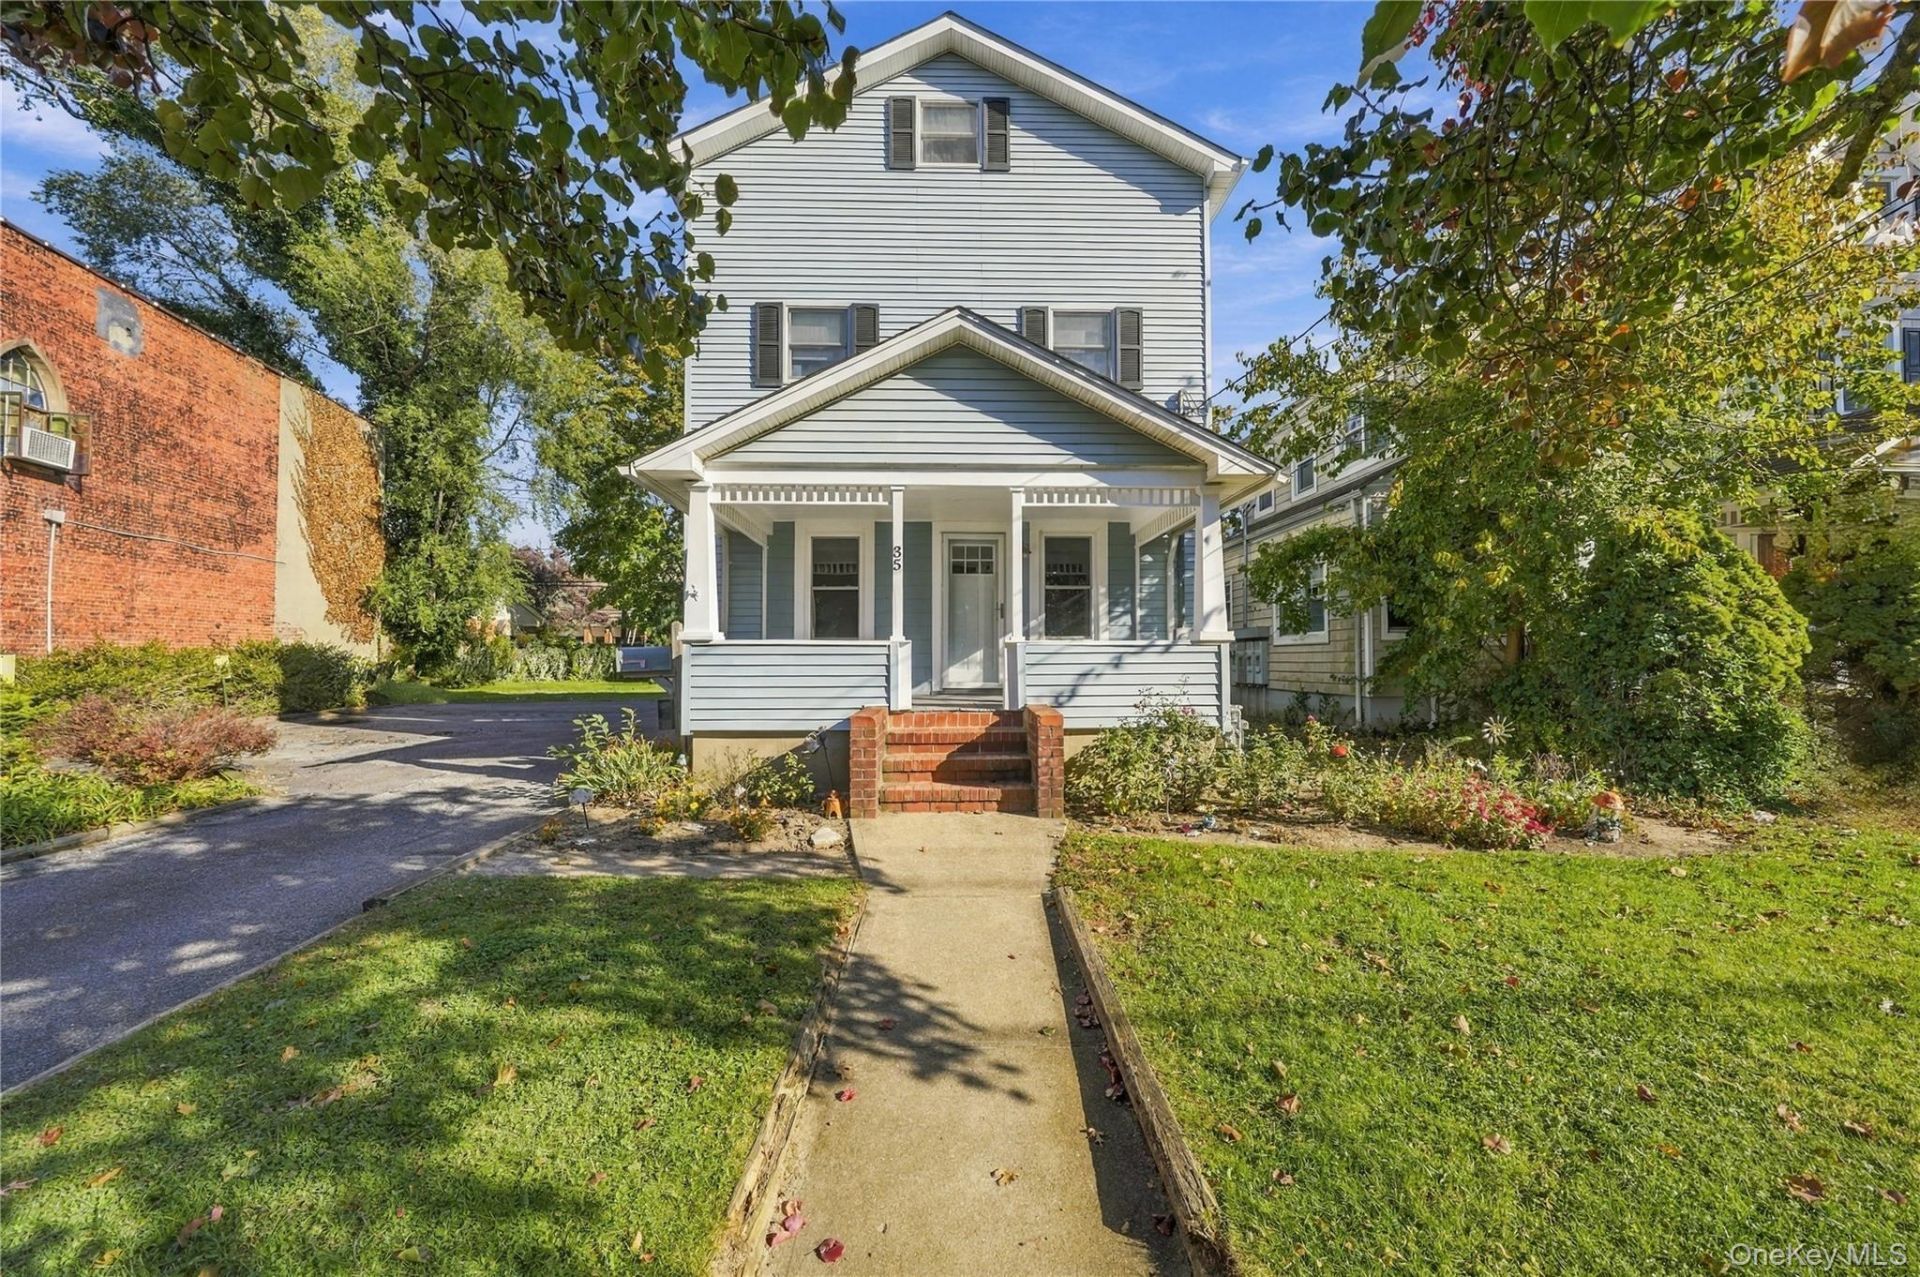
This legal two-family in the Village of Amityville offers two unique rental opportunities each with private entrances. The first floor apartment has a charming front porch, rear deck and use of the yard. This is a two bedroom, one bath unit that was renovated in October of 2026 with new windows, a new sliding door to the covered back deck. It features new trim and moldings, new baseboard covers and fresh paint. The living room is open to the kitchen creating an inviting layout. The kitchen has a gas stove & granite countertops. A dedicated washer and dryer located in the basement as well as additional storage round out the functionality of this first floor unit. The second floor apartment features a king size bedroom as well as a loft that can be used as a home office, den or other recreational space. The eat in kitchen is updated with an open layout and features stainless steel appliances as well as microwave and dishwasher. There is an in-unit washer dryer combo exclusively for the use of this unit. Custom built-ins maximize space and charm. This unit also has an elevated rear deck for the tenant's exclusive use as well as use of the back yard.The basement has separate utilities for both units, storage and new windows. The driveway accommodates plenty of off street parking.
Property Features
Property Type: Multi Unit - Multiple
Basement: Yes
Basement: Common, Full, Storage Space
Cooling: None
Heating: Hot Water, Natural Gas
Home Style: Colonial
Lot Size: 0.15 Acres
Taxes: $14,264
Year Built: 1921
Amenities
Open Kitchen
Feature Descriptions
Building Area Total: 1619
Exterior: Frame, Vinyl Siding
Flooring: Carpet, Hardwood
Heating Units: 2
Heating Zones: 2
Laundry: In Basement, In Unit
Lot Features: Back Yard
On Market Date: 2026-10-28
Parcel Number: 0101-005-00-02-00-004-000
Parking Features: Driveway
Parking Total: 4
Patio And Porch: Deck, Porch
Rental Term: Monthly
Separate Electric Meters: 2
Separate Gas Meters: 2
Sewer: Public Sewer
Tenant Pays: Electricity, Gas
Units: 2
Utilities: Electricity Connected, Natural Gas Connected, Sewer Connected, Trash Collection Public, Water Connected
Water: Public
Window Features: Double Pane Windows, New Windows, Screens
Local Schools
High School: Amityville Memorial High School
Middle School: Edmund W Miles Middle School
Elementary School: Park Avenue School - Suffolk
School District: Amityville
Estimate Your Payment
Estimated Payment
$ 4,905.67 per month $3,514.30 Principal & Interest $1,188.67 Property Tax $202.71 Homeowner's InsuranceChange Payment Information
Listed By / Shown By
Listing By
Agency Name: Real Broker NY LLC
Agency Phone: 855-450-0442

Shown By
Agent Name: Chris Manteria
Agent Phone: Cell: (516) 808-1424
Agency Title: Coldwell Banker American Homes

35 Greene Avenue | MLS# 1067601
This multi-family property located at 35 Greene Avenue , Amityville, NY 11701 is currently listed for sale with an asking price of $695,000. Greene Avenue is located within the Amityville school district. Search Amityville real estate on www.chrismrealty.com today.