
BEDS4
BATHS2 full 1 partial
SQUARE FEET2,119
MLS#1067244
STATUSActive
PROPERTY TYPEResidential - Single Family
SCHOOLHarborfields
Property Description
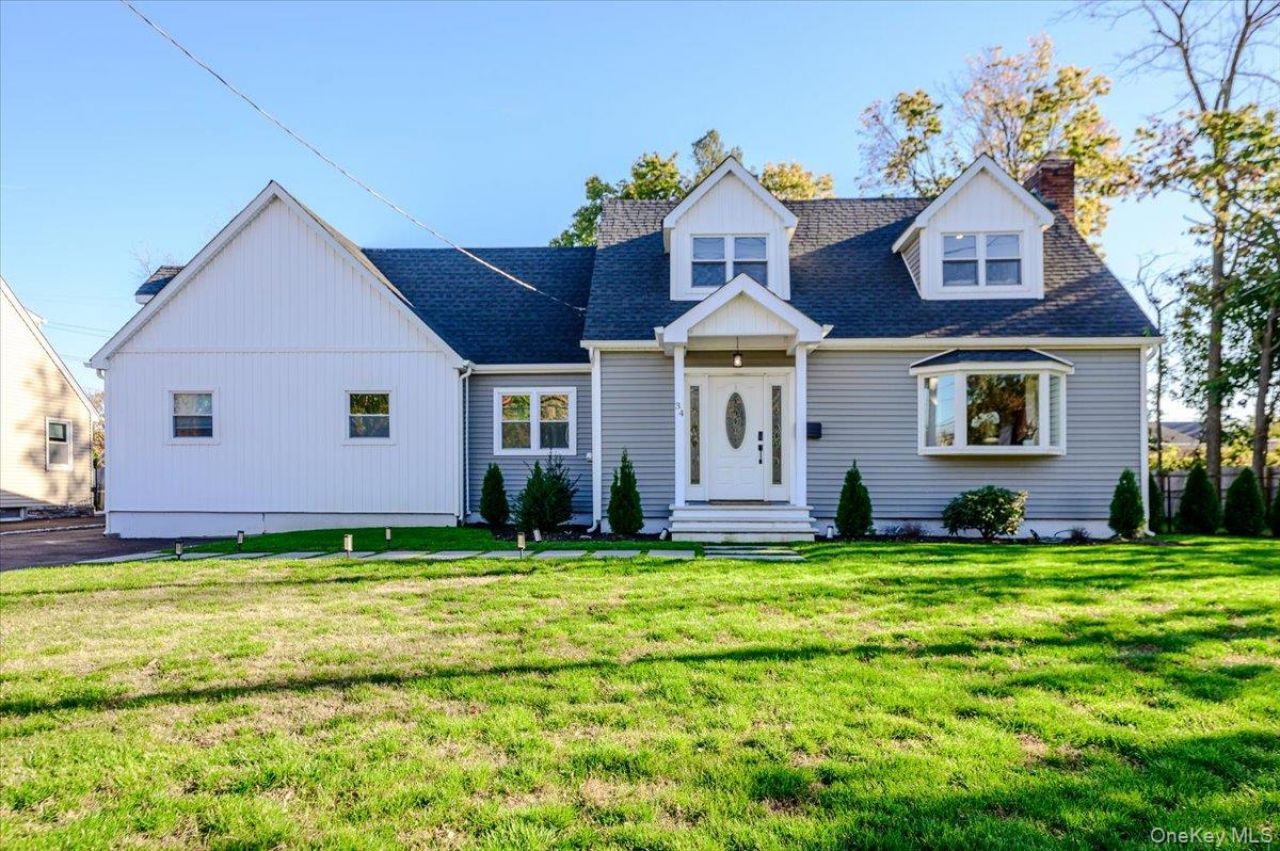
Completely renovated in 2024, this impressive 4-bedroom, 2.5-bath Expanded Cape is situated on a generous .30-acre property in the heart of Greenlawn. With hardwood floors and recessed lighting throughout, the home offers an inviting interior with modern updates and comfortable living spaces. The spacious kitchen features classic white shaker cabinetry, stainless steel appliances, and sliding glass doors leading directly to a covered patio, providing a natural extension for outdoor dining and entertaining. The first-floor primary suite is a highlight, featuring vaulted ceilings, skylights, and a marble bathroom with radiant heated floors. Additional features include central air conditioning, a Navien heating system installed in 2024, and a basement with outside entrance. The spacious backyard offers plenty of room for outdoor enjoyment, with a separate pergola added in 2026 creating another inviting space to gather. A large detached two-car garage, repaved driveway (2025), and Mercedes electric vehicle charger add convenience and functionality. Conveniently located near Greenlawn Village, shopping, dining, and the LIRR, this home offers the space, updates, and setting to enjoy everything Greenlawn has to offer.
Property Features
Property Type: Residential - Single Family
Basement: Yes
Basement: Partial, Walk-Out Access
Cooling: Central Air
Fireplaces: 1
Garage: 2
Heating: Forced Air, Natural Gas
Home Style: Exp Cape
Lot Size: 0.30 Acres
Taxes: $16,318
Year Built: 1947
Amenities
Crown Molding
Eat-in Kitchen
Entrance Foyer
Formal Dining
Primary Bathroom
Master Downstairs
Quartz/Quartzite Counters
Recessed Lighting
Storage
Walk-In Closet(s)
Mailbox
Feature Descriptions
Appliances: Dishwasher, Gas Range, Refrigerator, Stainless Steel Appliance(s)
Attic: Crawl
Exterior: Frame, Vinyl Siding
Fencing: Back Yard
Fireplace Features: Living Room, Wood Burning
Fireplace Y/N: Yes
Flooring: Tile, Wood
Formal Dining: Yes
GarageY/N: Yes
Heating Zones: 1
Included In Taxes: Trash
Number Of Kitchens: 1
On Market Date: 2026-10-29
Parcel Number: 0400-106-00-01-00-019-000
Parking Features: Detached, Driveway, Electric Vehicle Charging Station(s), Garage
Patio And Porch: Covered, Patio
Rental Term: Monthly
Rooms Total: 7
Sewer: Cesspool
Utilities: Electricity Connected, Natural Gas Connected, Water Connected
Water: Public
Local Schools
High School: Harborfields High School
Middle School: Oldfield Middle School
Elementary School: Thomas J Lahey Elementary School
School District: Harborfields
Estimate Your Payment
Estimated Payment
$ 6,173.16 per month $4,550.83 Principal & Interest $1,359.83 Property Tax $262.50 Homeowner's InsuranceChange Payment Information
Listed By / Shown By
Listing By
Agency Name: Keller Williams Points North
Agency Contact: 516-865-1800

Shown By
Agent Name: Chris Manteria
Agent Phone: Cell: (516) 808-1424
Agency Title: Coldwell Banker American Homes

34 Smith Street | MLS# 1067244
This single family home located at 34 Smith Street, Greenlawn, NY 11740 is currently listed for sale with an asking price of $899,988. This property was built in 1947 and has 4 bedrooms and 2 full and 1 partial baths with 2119 sq. ft. Smith Street is located within the Harborfields school district. Search Greenlawn real estate on www.chrismrealty.com today.