
BEDS3
BATHS1 full 1 partial
SQUARE FEET1,388
MLS#1067225
STATUSActive
PROPERTY TYPEResidential - Condominium
SUBDIVISIONTimber Ridge
SCHOOLMonroe-Woodbury
Property Description
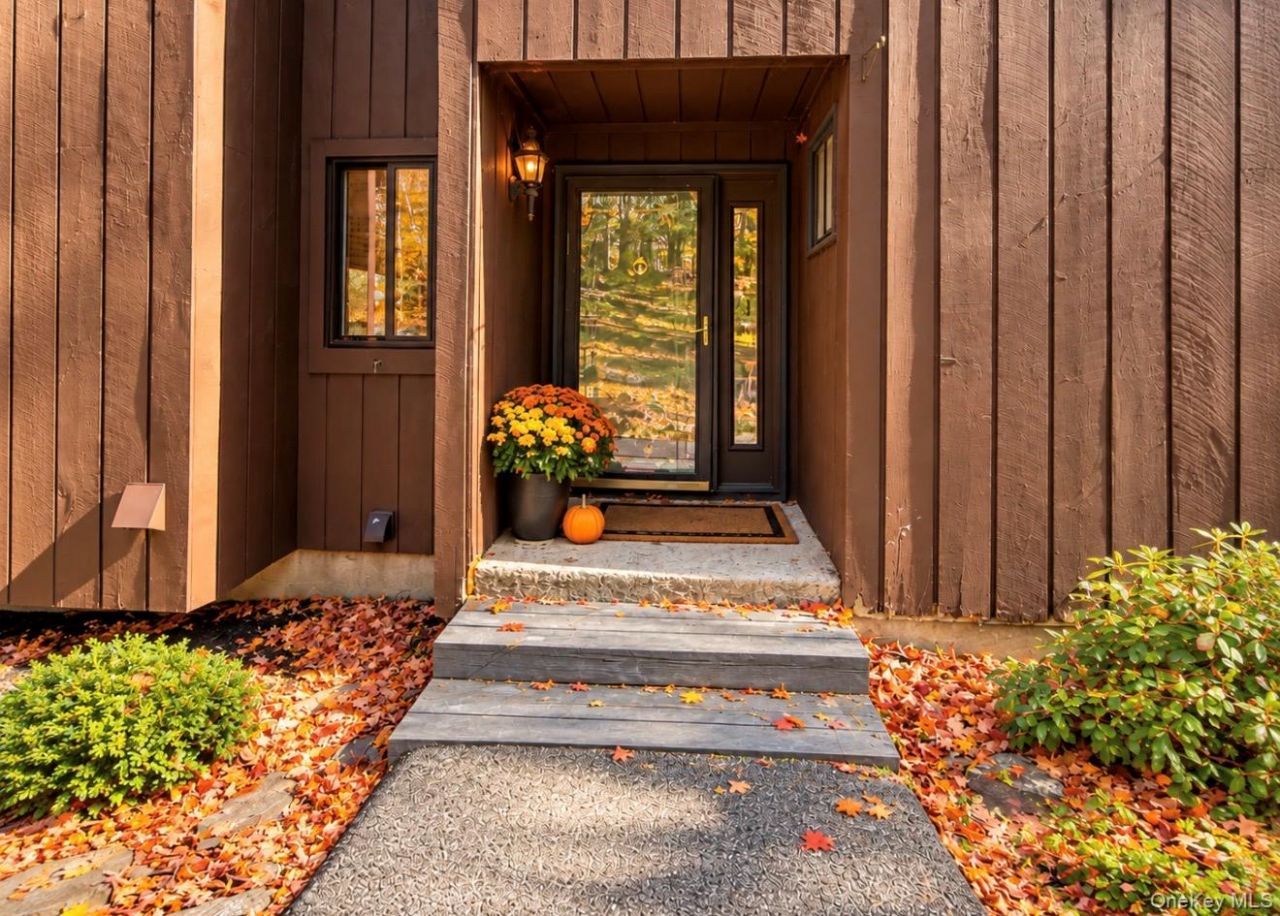
Welcome home to Timber Ridge! This beautifully updated 3-bedroom, 1.5-bath townhouse offers comfortable living across three levels. The home features a brand-new kitchen with new appliances, a spacious pantry, updated bathrooms, and a finished basement providing additional living and entertainment space. Washer and dryer hookups add convenience, while the new deck offers the perfect spot to relax and enjoy the surrounding natural beauty. Nestled in one of the area's most scenic settings, especially during the vibrant fall season, this property also includes a carport and extra storage space. Conveniently located near major roadways and just 5 miles from the train station, it's an ideal blend of tranquility and accessibility.
Property Features
Property Type: Residential - Condominium
Basement: Yes
Basement: Full
Cooling: Central Air
Fireplaces: 1
Heating: Forced Air
Lot Size: 0.02 Acres
Stories: 3.0
Taxes: $8,918
Year Built: 1980
Amenities
Entrance Foyer
Recessed Lighting
Walk-In Closet(s)
Washer/Dryer Hookup
Feature Descriptions
Appliances: Dishwasher, Microwave, Range, Refrigerator
Association Fee: $345/Monthly
Association Fee Includes: Common Area Maintenance, Grounds Care, Pool Service, Sewer, Snow Removal, Trash, Water
Attic: Scuttle
Common Walls: 2+ Common Walls
Community Features: Playground, Pool, Tennis Court(s)
Days on Site: 2
Exterior: Frame, Wood Siding
Fireplace Features: Living Room
Fireplace Y/N: Yes
Flooring: Carpet, Ceramic Tile, Hardwood
Heating Zones: 2
On Market Date: 2026-10-27
Other Structures: Carport(s)
Parcel Number: 335809-237-000-0001-091.000-0000
Parking Features: Attached, Common
Patio And Porch: Deck
Pets Allowed: Yes
Property Attached Y/N: 1
Rental Term: Monthly
Road Responsibility: Private Maintained Road
Rooms Total: 7
Sewer: Public Sewer
Utilities: Cable Available, Electricity Connected, Natural Gas Connected, Sewer Connected, Water Connected
Water: Private
Local Schools
High School: Monroe-Woodbury High School
Middle School: Monroe-Woodbury Middle School
Elementary School: Smith Clove Elementary School
School District: Monroe-Woodbury
Estimate Your Payment
Estimated Payment
$ 3,095.84 per month $2,224.37 Principal & Interest $743.17 Property Tax $128.30 Homeowner's InsuranceChange Payment Information
Listed By / Shown By
Listing By
Agency Name: Curasi Realty, Inc.
Agency Contact: 914-213-0484

Shown By
Agent Name: Chris Manteria
Agent Phone: Cell: (516) 808-1424
Agency Title: Coldwell Banker American Homes

34 Redwood Drive | MLS# 1067225
This condo located at 34 Redwood Drive , Woodbury, NY 10930 is currently listed for sale with an asking price of $439,900. This property was built in 1980 and has 3 bedrooms and 1 full and 1 partial baths with 1388 sq. ft. Redwood Drive is located in the Timber Ridge subdivision within the Monroe-Woodbury school district. Search Timber Ridge real estate on www.chrismrealty.com today.