
BEDS4
BATHS2 full
MLS#1066790
STATUSActive
PROPERTY TYPEMulti Unit - Multiple
SCHOOLHarrison
Property Description
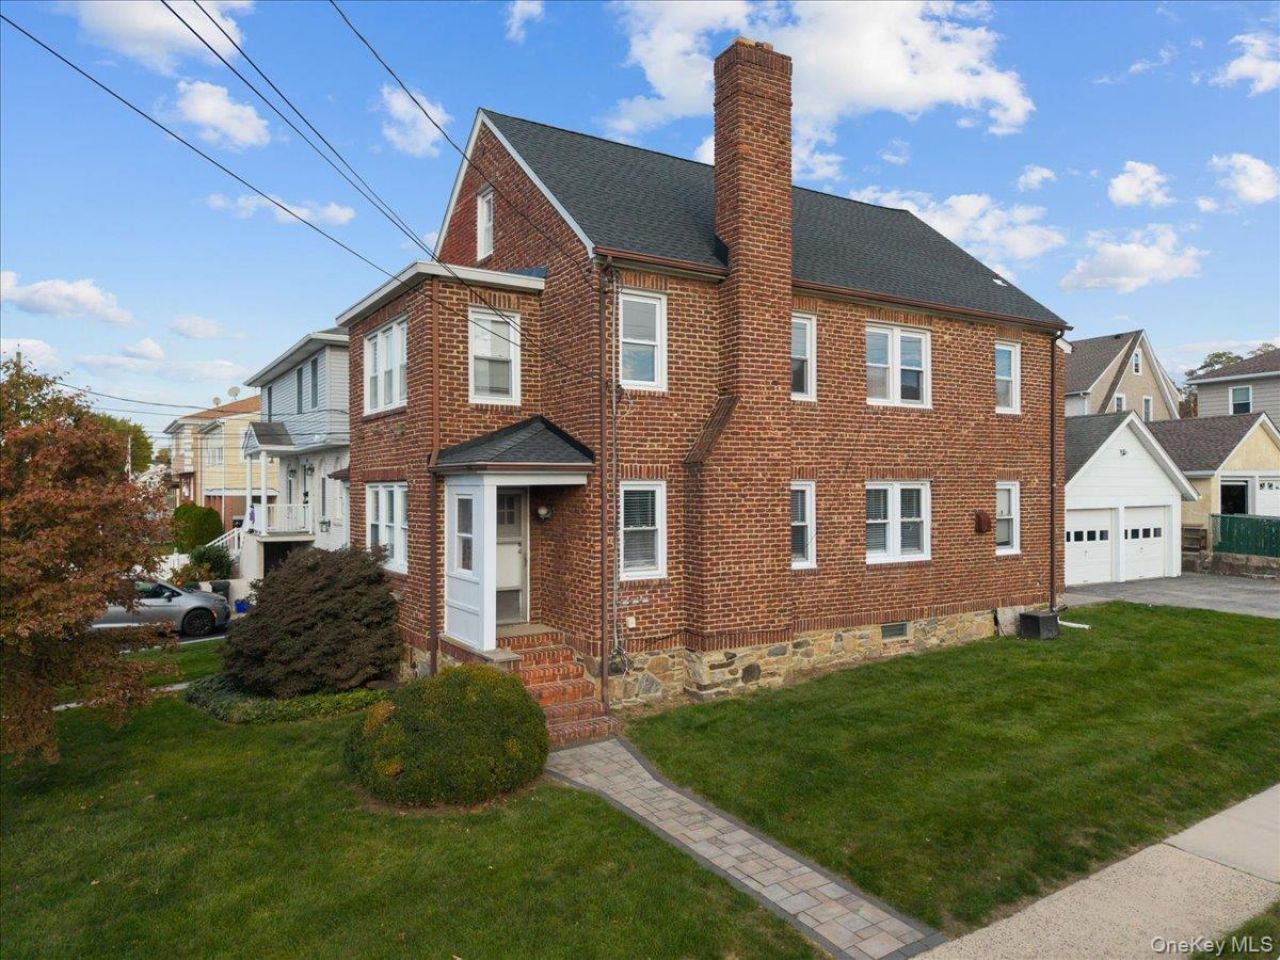
Introducing The Corner Brick at Park & Madison, a classic brick two-family built in 1931 and set on a corner lot in the heart of West Harrison. Each apartment offers two bedrooms, a full bath, hardwood floors throughout, and its own washer and dryer. Both units feature a living room, formal dining room, spacious kitchen with pantry, and an additional room ideal for a home office or den. The first-floor apartment also features a stone fireplace, while the second-floor unit has access to a walk-up attic for extra storage. Several important updates have already been completed, including a new roof in 2023, renovated kitchens in both apartments in 2020, and in-unit laundry for each unit. Additional features include a full basement with Bilco door access, gas heat, separate electric meters, and a detached two-car garage with driveway parking. Delivered vacant and located within the Harrison Central School District, the property is just minutes from West Harrison's shops, restaurants, park, and pool. Whether you're looking to live in one apartment and rent the other or add an income-producing property to your portfolio, this two-family offers plenty of flexibility in a convenient location.
Property Features
Property Type: Multi Unit - Multiple
Basement: Yes
Basement: Bilco Door(s), Full, Unfinished
Cooling: Wall/Window Unit(s)
Fireplaces: 1
Garage: 2
Heating: Baseboard, Hot Water, Natural Gas
Lot Size: 0.11 Acres
Taxes: $15,107
Year Built: 1931
Amenities
First Floor Bedroom
First Floor Full Bath
Formal Dining
Pantry
Feature Descriptions
Attic: Full, Walkup
Building Area Total: 2720
Exterior: Brick
Fireplace Features: Living Room
Fireplace Y/N: Yes
Flooring: Hardwood
Formal Dining: Yes
Fuel Expense: 4200
GarageY/N: Yes
Heating Units: 2
Included In Taxes: Sewer, Trash
Laundry: In Unit
Lot Features: Corner Lot, Level, Near Public Transit, Near School, Near Shops
On Market Date: 2026-10-29
Parcel Number: 2801-000-855-00000-000-0022
Parking Features: Detached, Driveway, Garage, On Street
Parking Total: 4
Rental Term: Monthly
Road Responsibility: Public Maintained Road
Separate Electric Meters: 2
Separate Gas Meters: 2
Sewer: Public Sewer
Units: 2
Utilities: Cable Available, Trash Collection Public
Water: Public
Local Schools
High School: Harrison High School
Middle School: Louis M Klein Middle School
Elementary School: Samuel J Preston School
School District: Harrison
Estimate Your Payment
Estimated Payment
$ 6,339.72 per month $4,803.72 Principal & Interest $1,258.92 Property Tax $277.08 Homeowner's InsuranceChange Payment Information
Listed By / Shown By
Listing By
Agency Name: Compass Greater NY, LLC
Agency Contact: 914-238-0676

Shown By
Agent Name: Chris Manteria
Agent Phone: Cell: (516) 808-1424
Agency Title: Coldwell Banker American Homes

34 Park Avenue | MLS# 1066790
This multi-family property located at 34 Park Avenue, West Harrison, NY 10604 is currently listed for sale with an asking price of $950,000. Park Avenue is located within the Harrison school district. Search West Harrison real estate on www.chrismrealty.com today.