
BEDS2
BATHS2 full
SQUARE FEET1,150
MLS#1056766
STATUSActive
PROPERTY TYPEResidential - Coop
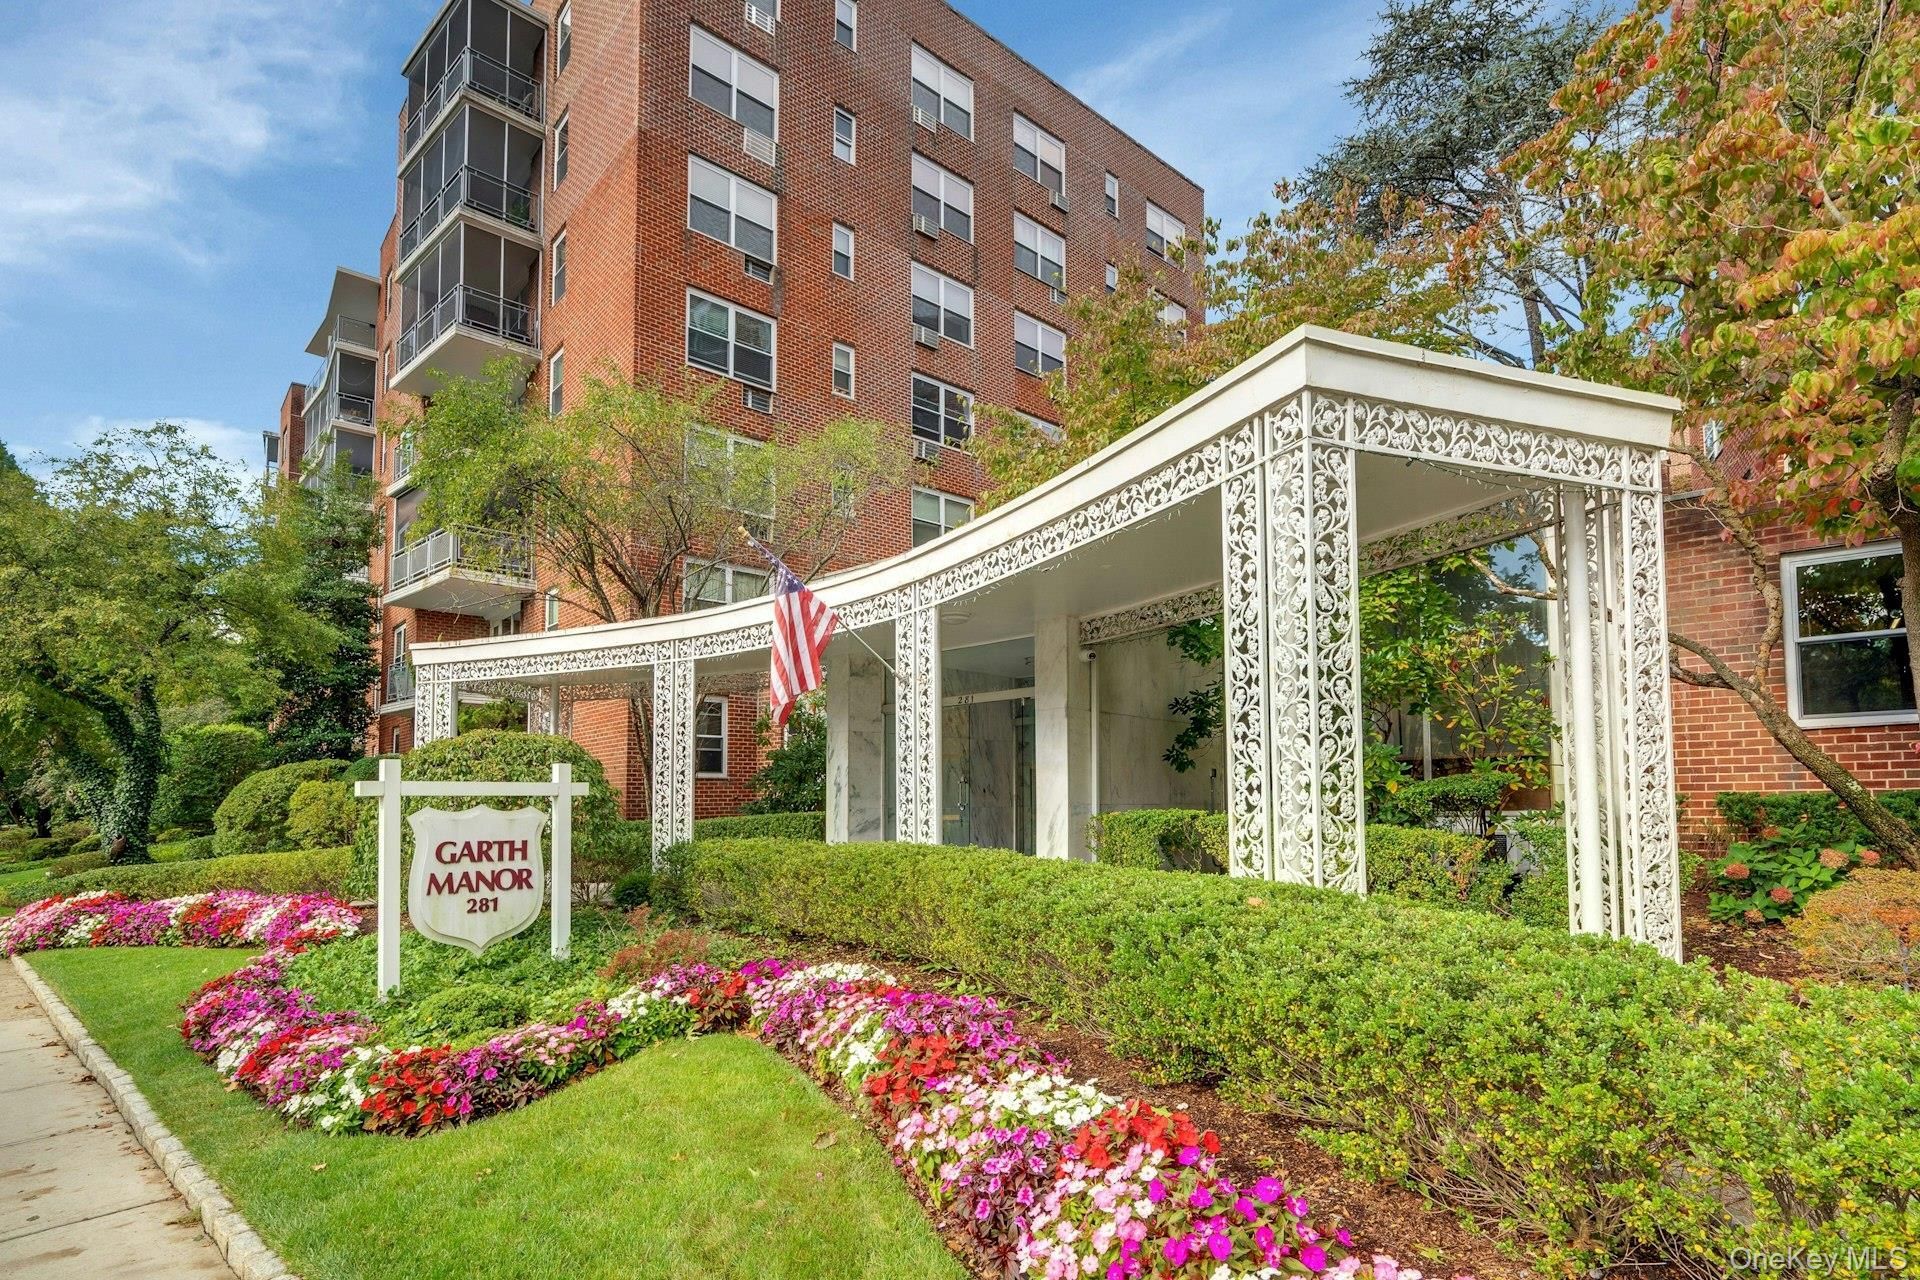
SUBDIVISIONGarth Manor
SCHOOLEastchester
Property Description
Welcome to this bright, inviting two-bedroom, two-bath residence in the desirable Garth Manor complex. A spacious foyer leads to a light-filled dining area and expansive living room. The oversized primary bedroom features a private ensuite bath, two large windows, double closets, and a ceiling fan, with ample space for a large bed and an office or sitting area. The versatile second bedroom includes a walk-in closet and can also serve as a home office, den, or guest room. The eat-in kitchen provides generous cabinet and counter space for cooking and entertaining. Unwind with a book or morning coffee on your private balcony or enjoy the beautifully landscaped garden courtyard when you want more outdoor space. Features worth noting: Laundry on every floor, doorman service, community room, and permit street parking. Close to Metro North, parks, shopping, dining, and major highways.
Property Features
Property Type: Residential - Coop
Basement: None
Cooling: Wall/Window Unit(s)
Heating: Hot Water, Oil
Home Style: Mid Rise
Lot Size: 2.22 Acres
Stories: 6.0
Year Built: 1959
Amenities
Ceiling Fan(s)
Eat-in Kitchen
Primary Bathroom
Walk-In Closet(s)
Courtyard
Garden
Feature Descriptions
Appliances: Dishwasher, ENERGY STAR Qualified Appliances, Gas Range, Refrigerator, Stainless Steel Appliance(s)
Association Amenities: Door Person, Elevator(s)
Building Features: Bicycle Room, Outdoor Space
Common Walls: 2+ Common Walls
Community Features: Park, Playground
Days on Site: 27
Exterior: Brick
Flooring: Hardwood
Laundry: Laundry Room
Lot Features: Near Public Transit, Near School, Near Shops
Maintenance Expense: 1318
Minimum Pct Down Payment: 20
On Market Date: 2026-10-02
Parcel Number: 2489-049-00B-00005-000-0001
Parking Features: On Street, Waitlist
Patio And Porch: Terrace
Pets Allowed: No
Pool Features: Community
Property Attached Y/N: 1
Rental Term: Monthly
Road Responsibility: Public Maintained Road
Rooms Total: 5
Security Features: Building Security
Sewer: Public Sewer
Special View Info: Neighborhood
Utilities: Cable Available, Electricity Connected, Natural Gas Connected, Sewer Connected, Trash Collection Public, Water Connected
Water: Public
Local Schools
High School: Eastchester Senior High School
Middle School: Eastchester Middle School
Elementary School: Greenvale
School District: Eastchester
Estimate Your Payment
Estimated Payment
$ 2,401.35 per month $2,270.39 Principal & Interest $0.00 Property Tax (data not provided by mls) $130.96 Homeowner's InsuranceChange Payment Information
Listed By / Shown By
Listing By
Agency Name: Corcoran Legends Realty
Agency Contact: 914-762-0070

Shown By
Agent Name: Chris Manteria
Agent Phone: Cell: (516) 808-1424
Agency Title: Coldwell Banker American Homes

281 Garth Road, Unit C2H | MLS# 1056766
This home located at 281 Garth Road, Unit C2H, Scarsdale, NY 10583 is currently listed for sale with an asking price of $449,000. This property was built in 1959 and has 2 bedrooms and 2 full baths with 1150 sq. ft. Garth Road, Unit C2H is located in the Garth Manor subdivision within the Eastchester school district. Search Garth Manor real estate on www.chrismrealty.com today.