
BEDS2
BATHS2 full 1 partial
SQUARE FEET2,303
MLS#1068134
STATUSActive
PROPERTY TYPEResidential - Condominium
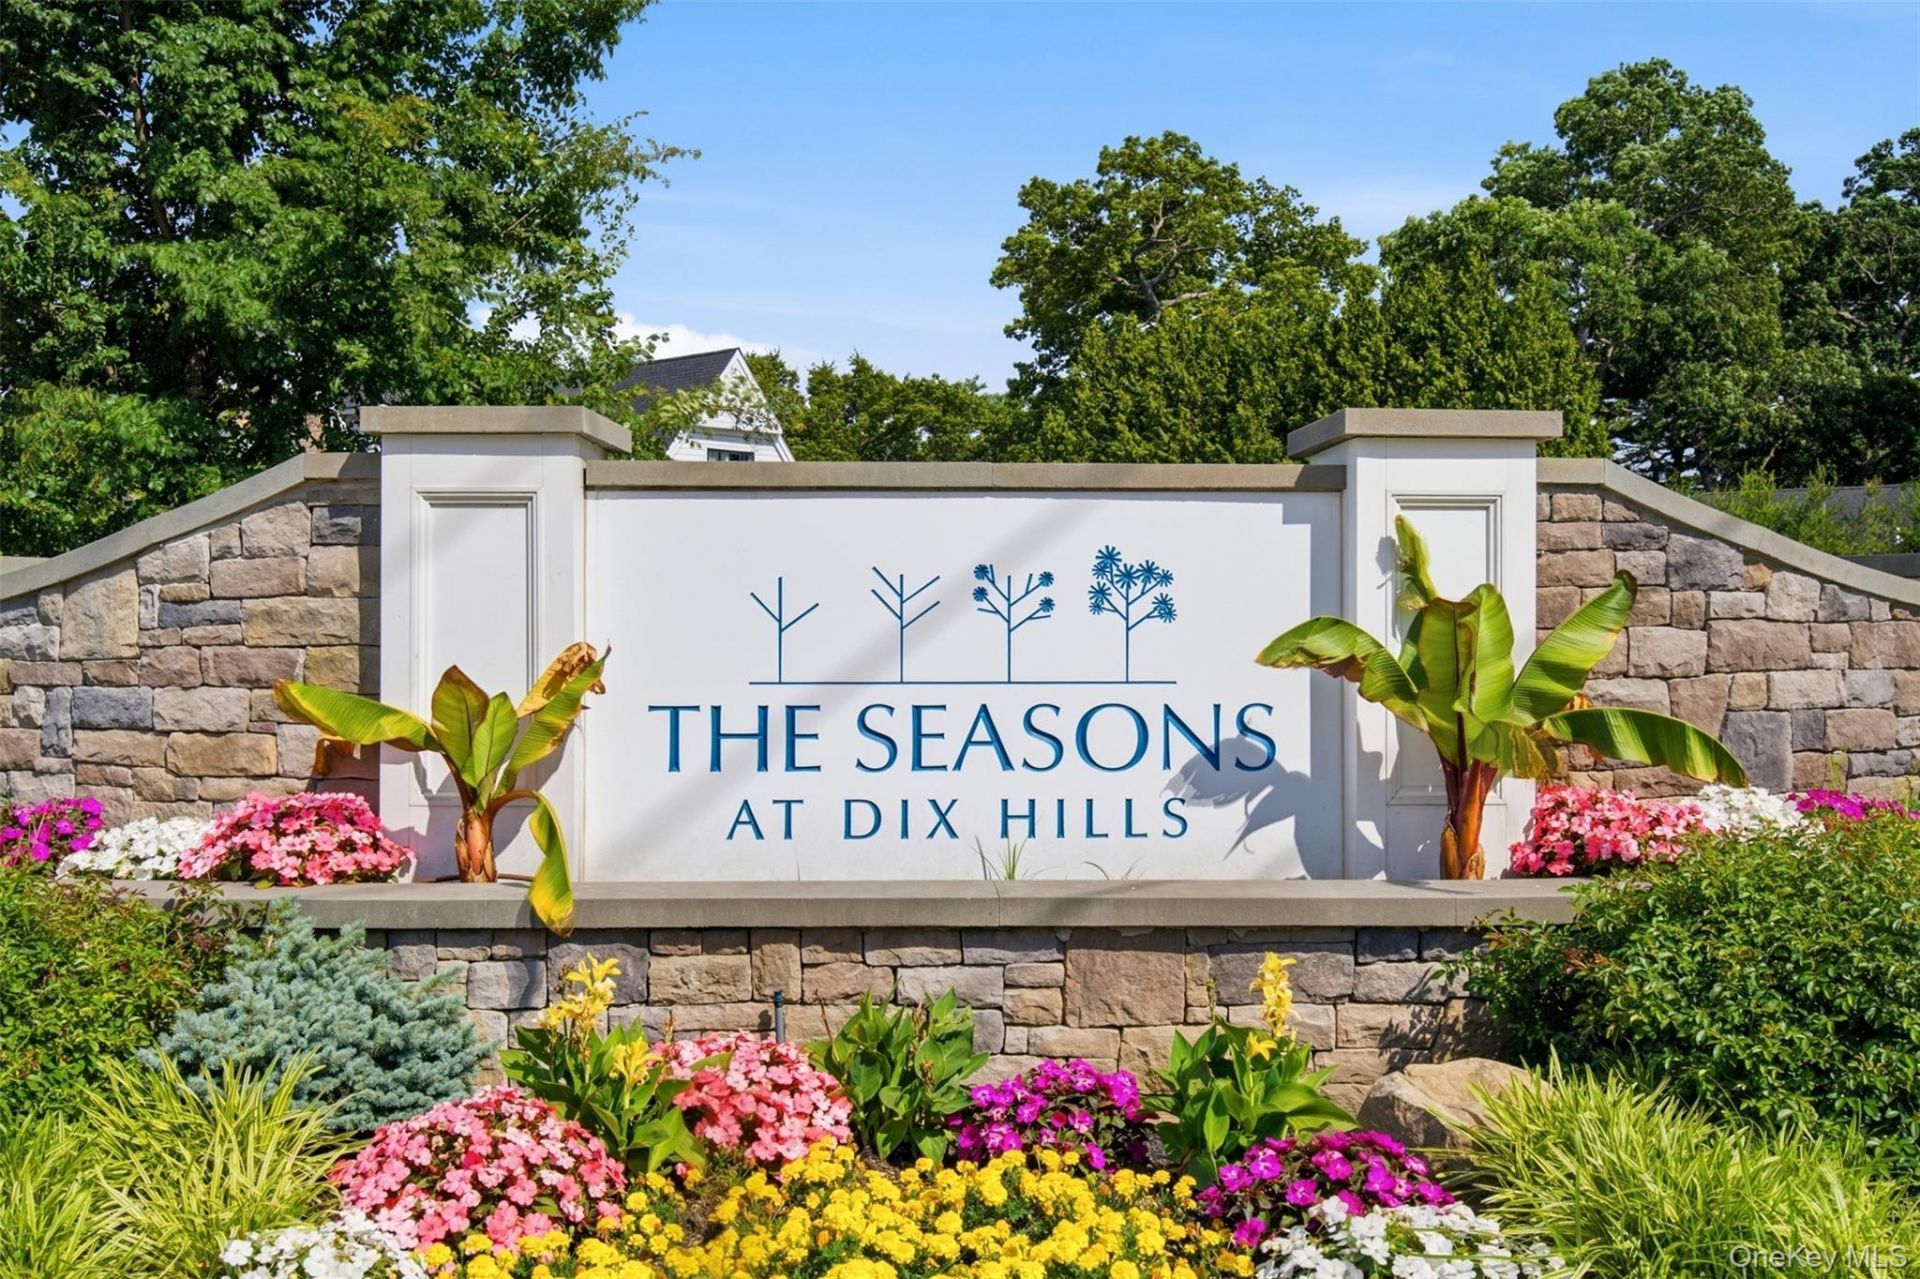
SUBDIVISIONThe Seasons
SCHOOLHalf Hollow Hills
Property Description
Welcome to the The Seasons in Dix Hills, a beautiful, sought after 55+ luxury gated community. This upgraded and luxurious upper end unit is the perfect option for your next chapter in life. Once inside, a beautiful elevator brings you to your welcoming living space filled with abundant light and designed for effortless living.The open, inviting layout features soaring ceilings and countless upgrades. Stylish bathrooms, chef's kitchen with large island, and ample closets throughout. Every detail has been thoughtfully designed for comfort and sophistication. Spacious primary suite with beautiful shutters and walk in closet.Additional ensuite bedroom. Finished attic space offers endless options. One car garage ready for electric charger with driveway and additional parking nearby. Residents enjoy resort style amenities including a gorgeous club house with card and social rooms, fitness center, exercise studio, kitchen, multiple gathering areas and an outdoor deck. Additional features include outdoor pool, putting green, playground,and bbq area-all within a vibrant, well-maintained community. The Seasons in Dix Hills is perfectly located with easy access to all you could want-and offers the perfect lock and go lifestyle.
Property Features
Property Type: Residential - Condominium
Cooling: Central Air
Fireplaces: 1
Garage: 1
Heating: Forced Air
Home Style: Other
Stories: 3.0
Taxes: $7,506
Year Built: 2023
Amenities
Cathedral Ceiling(s)
Elevator
High Ceilings
Kitchen Island
Open Floorplan
Open Kitchen
Primary Bathroom
Quartz/Quartzite Counters
Recessed Lighting
Storage
Feature Descriptions
Appliances: Dishwasher, Dryer, Gas Cooktop, Oven, Refrigerator, Washer
Association Amenities: Clubhouse, Dog Park, Fitness Center, Gated, Lounge, Playground, Pool
Association Fee: $735/Monthly
Association Fee Includes: Common Area Maintenance, Snow Removal
Attic: Finished
Common Walls: 1 Common Wall, End Unit
Elevator: Y
Exterior: Vinyl Siding
Fireplace Features: Family Room, Gas
Fireplace Y/N: Yes
GarageY/N: Yes
Heating Zones: 1
Laundry: Laundry Room
On Market Date: 2026-10-29
Parcel Number: 472600714900
Parking Features: Driveway, Garage
Patio And Porch: Terrace
Pets Allowed: Cats OK, Dogs OK
Pool Features: Community
Property Attached Y/N: 1
Rental Term: Monthly
Rooms Total: 5
Senior Community Y/N: Yes
Sewer: Public Sewer
Utilities: Electricity Connected, Natural Gas Connected, Sewer Connected, Water Connected
Water: Public
Local Schools
High School: Half Hollow Hills High School West
Middle School: Candlewood Middle School
Elementary School: Otsego Elementary School
School District: Half Hollow Hills
Estimate Your Payment
Estimated Payment
$ 6,963.13 per month $5,992.00 Principal & Interest $625.50 Property Tax $345.63 Homeowner's InsuranceChange Payment Information
Listed By / Shown By
Listing By
Agency Name: Compass Greater NY LLC
Agency Contact: 631-275-3336

Shown By
Agent Name: Chris Manteria
Agent Phone: Cell: (516) 808-1424
Agency Title: Coldwell Banker American Homes

28 Seasons Way | MLS# 1068134
This condo located at 28 Seasons Way, Dix Hills, NY 11746 is currently listed for sale with an asking price of $1,185,000. This property was built in 2023 and has 2 bedrooms and 2 full and 1 partial baths with 2303 sq. ft. Seasons Way is located in the The Seasons subdivision within the Half Hollow Hills school district. Search The Seasons real estate on www.chrismrealty.com today.