
BEDS2
BATHS1 full 1 partial
SQUARE FEET1,042
MLS#1062994
STATUSActive
PROPERTY TYPEResidential - Condominium
SUBDIVISIONAmity Villas
SCHOOLCopiague
Property Description
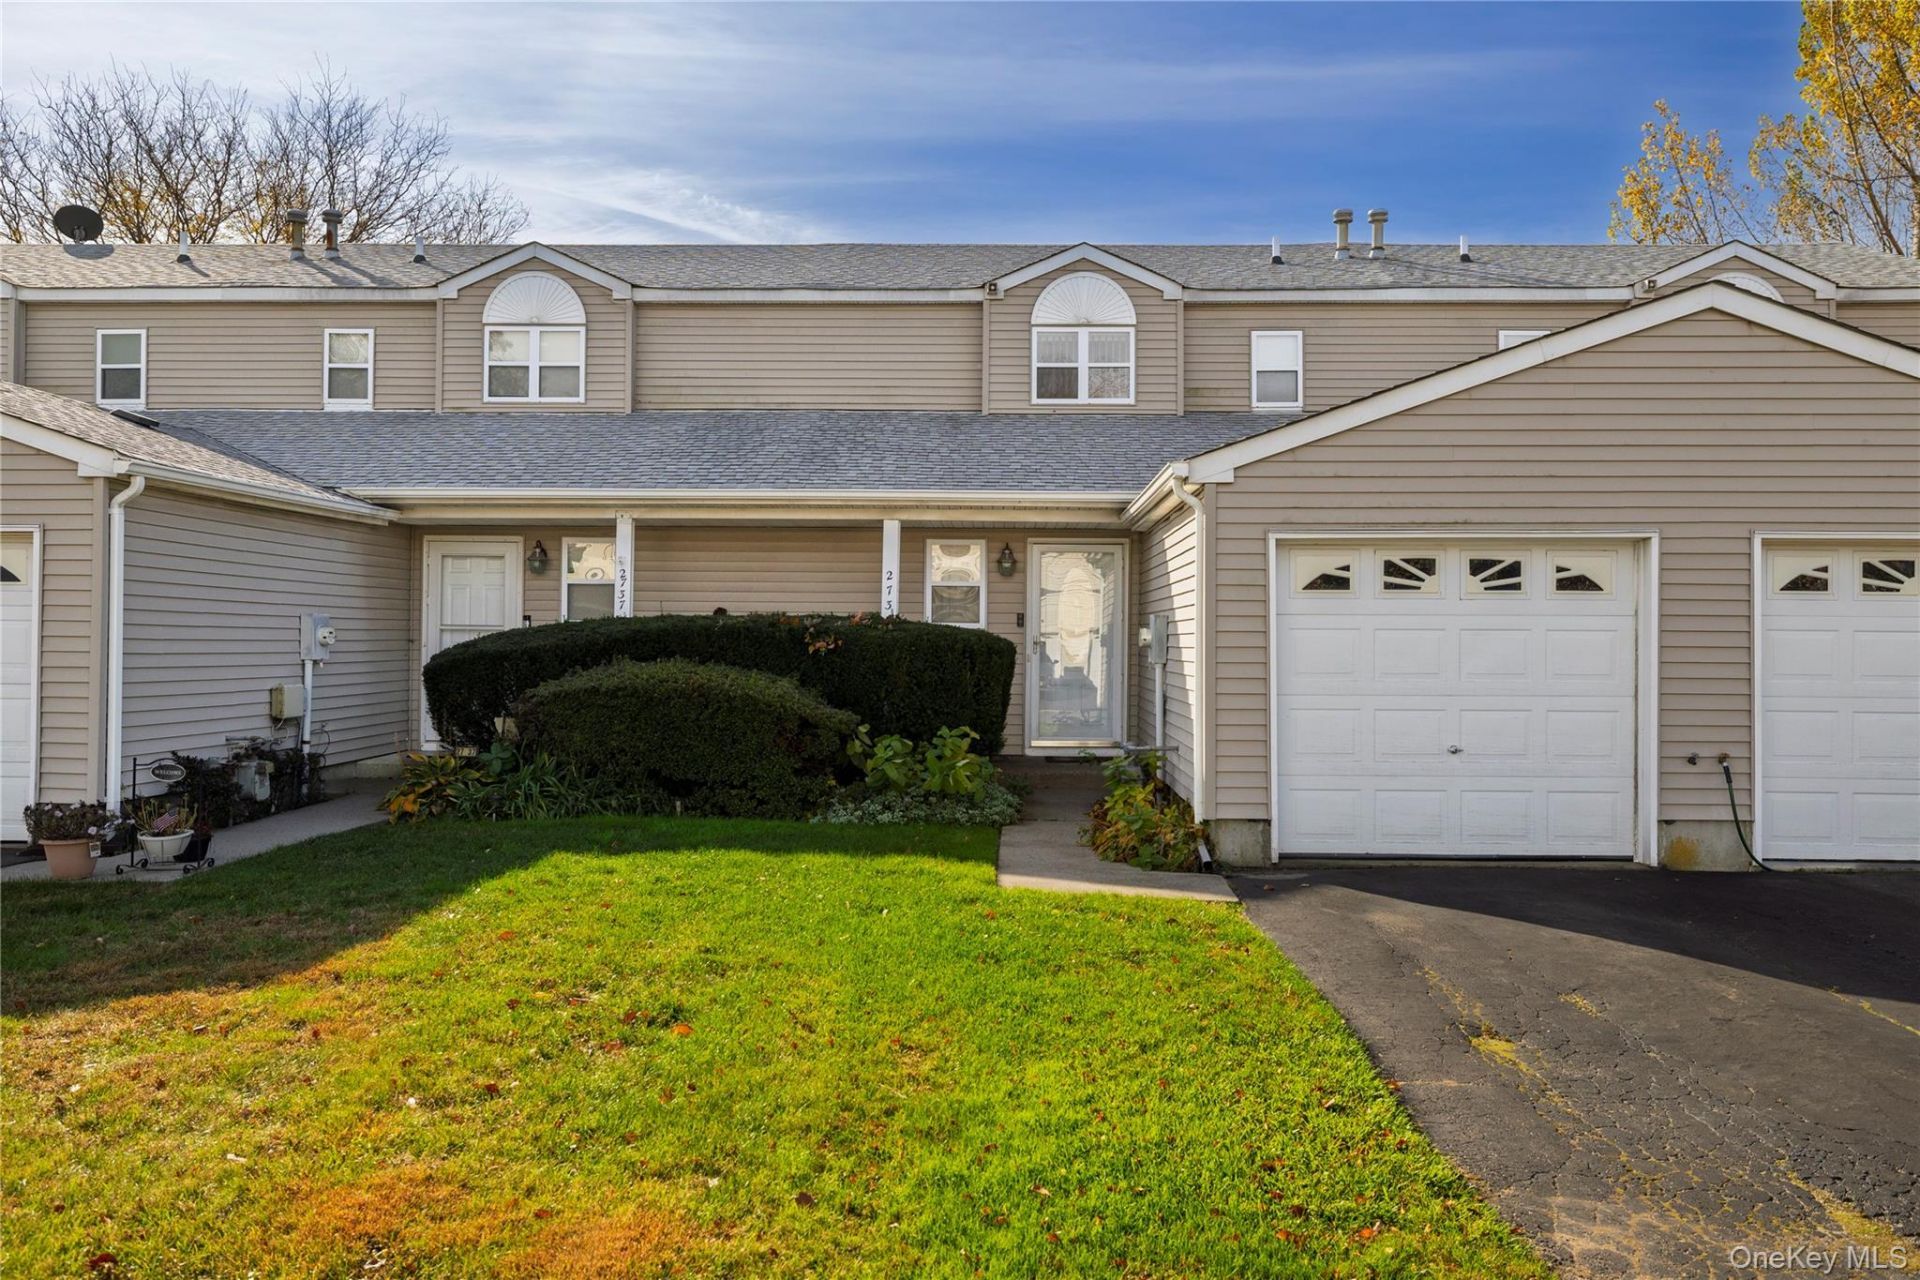
2736 Schleigel Blvd, a bright and inviting 2-bedroom, 1.5-bath condo in the sought-after Amity Villas townhouse community of Amityville. At 1,042 square feet, this home offers a comfortable, easy-to-love layout that feels like home the moment you walk in.Recessed lighting throughout gives every room a warm, polished glow, perfect for cozy movie nights or lively evenings with friends. Central air conditioning keeps you comfortable all summer long, so you can retire the window units for good.The private fenced deck is a true showstopper, extending your living space outdoors and giving you room to entertain or unwind after a long day. Two bedrooms offer flexibility for guests, a home office, or a growing household, while the half bath adds everyday convenience.Enjoy the ease of townhouse community living with the charm of Amityville's village atmosphere close by.Offered at $500,000 and sold as-is, this home is a wonderful canvas for making your own.Come see for yourself. We'd love to show you around and help you picture your life here.
Property Features
Property Type: Residential - Condominium
Cooling: Central Air
Garage: 1
Heating: Forced Air, Natural Gas
Lot Size: 0.05 Acres
Stories: 2.0
Taxes: $7,663
Year Built: 1992
Amenities
Chandelier
Eat-in Kitchen
Entrance Foyer
Primary Bathroom
Recessed Lighting
Washer/Dryer Hookup
Awning(s)
Playground
Private Entrance
Feature Descriptions
Appliances: Dishwasher, Dryer, Freezer, Gas Oven, Gas Range, Microwave, Refrigerator, Washer, Gas Water Heater
Association Amenities: Playground
Association Fee: $180/Monthly
Association Fee Includes: Grounds Care, Snow Removal, Trash, Water
Building Features: Outdoor Space
Common Walls: 1 Common Wall
Days on Site: 14
Exterior: Vinyl Siding
Fencing: Vinyl
Flooring: Wood
GarageY/N: Yes
Heating Zones: 1
House Faces: North
Laundry: Gas Dryer Hookup, Washer Hookup
On Market Date: 2026-10-29
Parcel Number: 0100-122-00-02-00-047-037
Parking Features: Attached, Driveway, Garage Door Opener, Off Street, On Street
Parking Total: 1
Patio And Porch: Deck
Pets Allowed: Yes
Property Attached Y/N: 1
Rental Term: Monthly
Road Responsibility: Private Maintained Road
Rooms Total: 7
Sewer: Public Sewer
Utilities: Natural Gas Connected, Phone Available, Underground Utilities, Water Connected
Water: Public
Local Schools
High School: Walter G O'Connell Copiague High Sch
Middle School: Copiague Middle School
Elementary School: Great Neck Road Elementary School
School District: Copiague
Estimate Your Payment
Estimated Payment
$ 3,312.69 per month $2,528.27 Principal & Interest $638.58 Property Tax $145.83 Homeowner's InsuranceChange Payment Information
Listed By / Shown By
Listing By
Agency Name: HomeSmart Premier Living Rlty
Agency Contact: 631-629-3630

Shown By
Agent Name: Chris Manteria
Agent Phone: Cell: (516) 808-1424
Agency Title: Coldwell Banker American Homes

2736 Schleigel Boulevard | MLS# 1062994
This condo located at 2736 Schleigel Boulevard, Amityville, NY 11701 is currently listed for sale with an asking price of $500,000. This property was built in 1992 and has 2 bedrooms and 1 full and 1 partial baths with 1042 sq. ft. Schleigel Boulevard is located in the Amity Villas subdivision within the Copiague school district. Search Amity Villas real estate on www.chrismrealty.com today.