
BEDS3
BATHS2 full 1 partial
SQUARE FEET1,950
MLS#1068625
STATUSActive
PROPERTY TYPEResidential - Single Family
SCHOOLRockland
Property Description
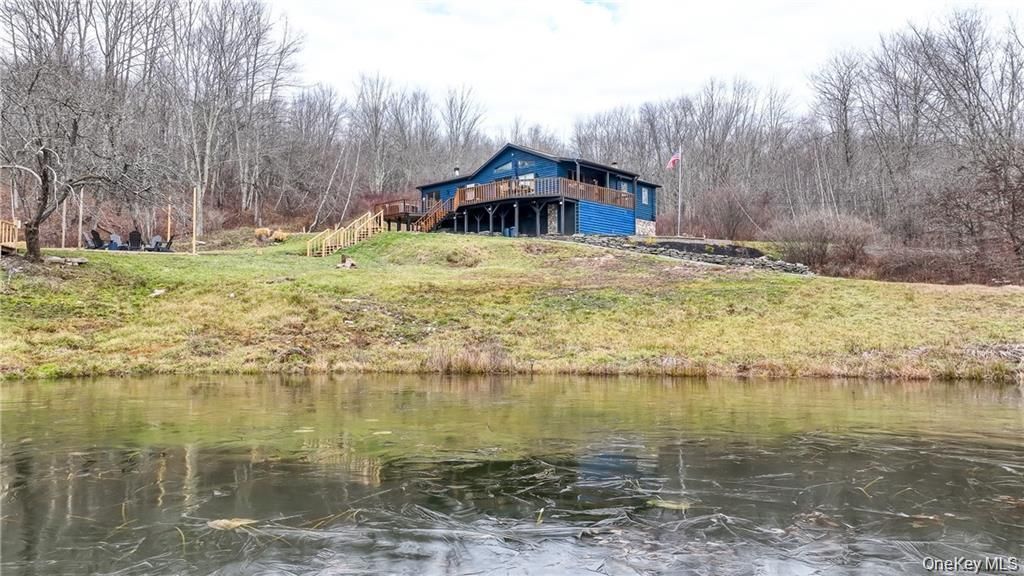
The 'hidden pond' is located in the outskirts of Roscoe, home of fly fishing, local breweries, and more. Secluded with lake views, private pond, hiking trails across ten acres. Want a second home? Lots have already been subdivided and are approved to be built on, and it even has its own address and access at the backend of the property. Walk into the main level with cathedral ceilings into an open floor concept of the kitchen/dining room area. The Great Room features it's own powder room, back deck private entrance, floor to ceiling stoned wood fireplace. Enter downstairs to a billiard room, kid room, and your own movie theatre. Grab the popcorn and relax in your own theatre chair! Go outside and enjoy your personal amenities of hot tub, pond w/ dock, guest house, woodstove-heated sauna, custom tiled cold plunge tub, shower. This home has been fully renovated and is currently an established Airbnb. Enjoy your escape year round.
Property Features
Property Type: Residential - Single Family
Basement: Yes
Basement: Full, Walk-Out Access
Cooling: Wall/Window Unit(s)
Fireplaces: 2
Heating: Hot Water, Oil, Steam
Home Style: Ranch
Lot Size: 10.20 Acres
Taxes: $6,333
Year Built: 1988
Amenities
Cathedral Ceiling(s)
Ceiling Fan(s)
Chandelier
Formal Dining
First Floor Bedroom
Granite Counters
High Ceilings
High Speed Internet
Master Downstairs
Primary Bathroom
Speakers
Walk Through Kitchen
Dock
Feature Descriptions
Appliances: Dishwasher, Dryer, Electric Water Heater, ENERGY STAR Qualified Appliances, Microwave, Refrigerator, Washer
Association Amenities: Sauna
Attic: Pull Stairs
Exterior: Cedar, Frame
Fireplace Features: Wood Burning Stove
Fireplace Y/N: Yes
Formal Dining: Yes
Lot Features: Part Wooded, Views
On Market Date: 2026-10-30
Other Structures: Outbuilding
Parcel Number: 3200-007-0-0001-002-002
Parking Features: Driveway
Patio And Porch: Deck
Rental Term: Monthly
Rooms Total: 8
Sauna: Yes
Sewer: Septic Tank
Spa Y/N: Yes
Special View Info: Lake
Utilities: See Remarks
Water: Well
Waterfront Features: Water Access
Window Features: Drapes
Wooded: Yes
Local Schools
High School: Rockland Middle/High School
Middle School: Rockland Middle/High School
Elementary School: Rockland Elementary School
School District: Rockland
Estimate Your Payment
Estimated Payment
$ 3,736.67 per month $3,033.92 Principal & Interest $527.75 Property Tax $175.00 Homeowner's InsuranceChange Payment Information
Listed By / Shown By
Listing By
Agency Name: Carole Edwards Realty
Agency Contact: 845-439-3620

Shown By
Agent Name: Chris Manteria
Agent Phone: Cell: (516) 808-1424
Agency Title: Coldwell Banker American Homes

229 Glen Ellyn Road | MLS# 1068625
This single family home located at 229 Glen Ellyn Road , Fremont Center, NY 12736 is currently listed for sale with an asking price of $599,998. This property was built in 1988 and has 3 bedrooms and 2 full and 1 partial baths with 1950 sq. ft. Glen Ellyn Road is located within the Rockland school district. Search Fremont Center real estate on www.chrismrealty.com today.