
BEDS4
BATHS2 full 1 partial
SQUARE FEET2,310
MLS#1031203
STATUSActive
PROPERTY TYPEResidential - Single Family
SCHOOLSyosset
Property Description
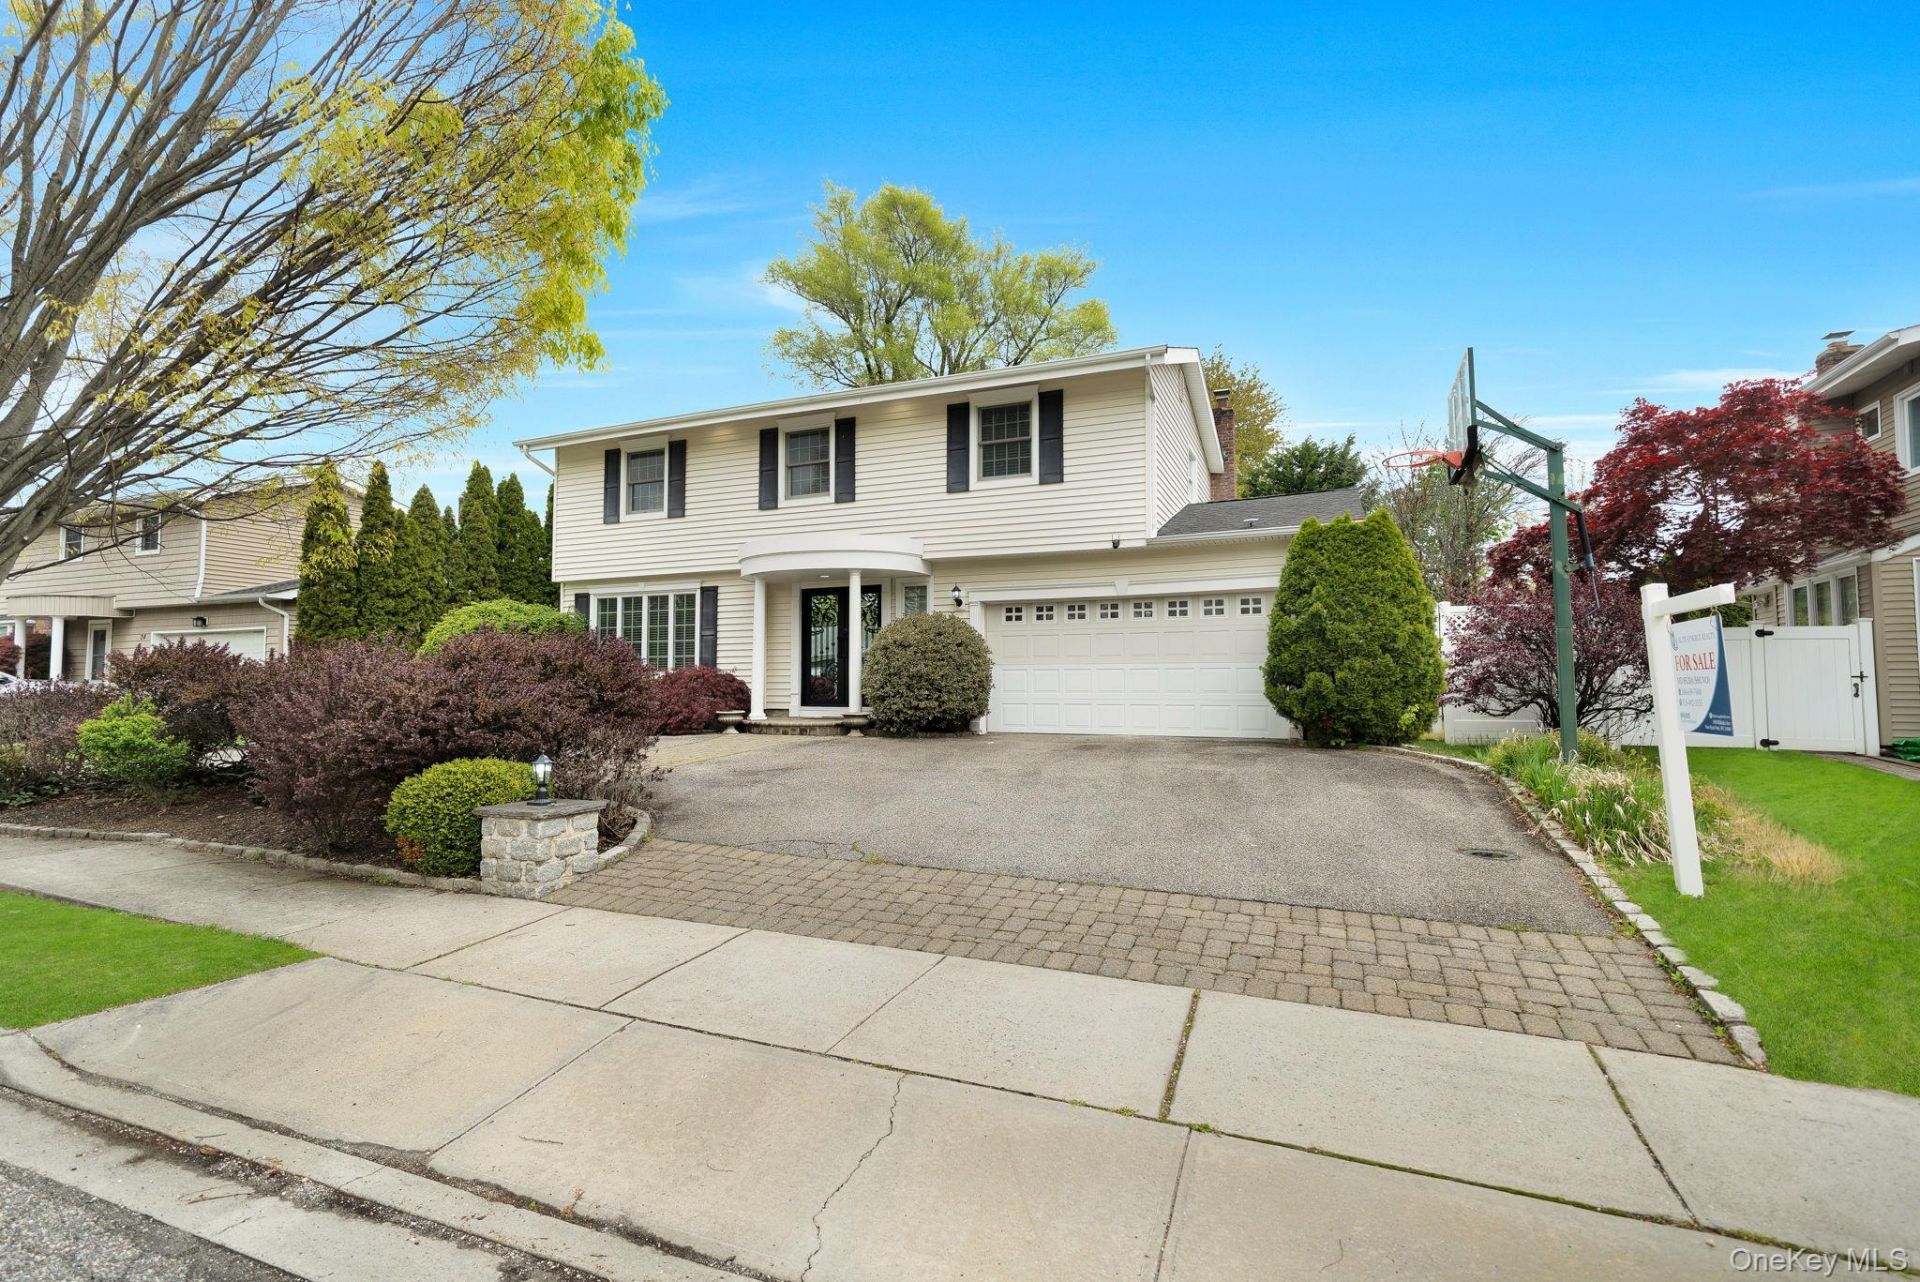
Welcome to 20 Sagamore Way, Jericho - a beautifully appointed home offering comfort, space, and luxury living. This residence features 4 spacious bedrooms and 2.5 bathrooms. The first floor offers a private office room, perfect for working from home. Enjoy a chef's kitchenequipped with stainless steel appliances, a pantry room, and ample cabinetry. The main level also includes a formal dining area, a cozy family room with fireplace, and a bright living room - ideal for both everyday living and entertaining. A stunning staircase with modern glass railing leads to the second floor, where you'll find four generously sized bedrooms, all with spacious closets, along with a common full bathroom. The primary suite features his-and-her closets and an en-suite full bathroom for added comfort and privacy. Exterior highlights include a circular driveway, 2-car garage, and a spacious backyard perfect for summer grilling and entertaining friends and family. The property also boasts an in-ground pool, creating your own private outdoor oasis. Conveniently located near top-rated schools.
Property Features
Property Type: Residential - Single Family
Basement: Finished
Basement: Yes
Cooling: Central Air
Fireplaces: 1
Garage: 2
Heating: Baseboard, Oil
Home Style: Splanch
Lot Size: 0.16 Acres
Taxes: $27,250
Year Built: 1964
Amenities
Breakfast Bar
Chefs Kitchen
Eat-in Kitchen
Open Floorplan
Open Kitchen
Pantry
Primary Bathroom
Washer/Dryer Hookup
Feature Descriptions
Appliances: Dishwasher, Dryer, Electric Oven, Electric Range, Exhaust Fan, Freezer, Microwave, Refrigerator, Stainless Steel Appliance(s)
Building Area Total: 2526
Exterior: Vinyl Siding
Fireplace Features: Wood Burning
GarageY/N: Yes
Laundry: Electric Dryer Hookup, In Basement, Washer Hookup
On Market Date: 2026-07-28
Parcel Number: 2489-12-577-00-0056-0
Parking Features: Driveway, Garage
Pool Features: In Ground
Rental Term: Monthly
Rooms Total: 8
Sewer: Public Sewer
Swimming Pool: Yes
Utilities: Electricity Connected, Water Connected
Water: Public
Local Schools
High School: Syosset Senior High School
Middle School: South Woods Middle School
Elementary School: Robbins Lane Elementary School
School District: Syosset
Estimate Your Payment
Estimated Payment
$ 10,233.72 per month $7,528.63 Principal & Interest $2,270.83 Property Tax $434.26 Homeowner's InsuranceChange Payment Information
Listed By / Shown By
Listing By
Agency Name: Elite Synergy Realty Inc
Agency Contact: 516-567-8600

Shown By
Agent Name: Chris Manteria
Agent Phone: Cell: (516) 808-1424
Agency Title: Coldwell Banker American Homes

20 Sagamore Way S | MLS# 1031203
This single family home located at 20 Sagamore Way S, Jericho, NY 11753 is currently listed for sale with an asking price of $1,488,888. This property was built in 1964 and has 4 bedrooms and 2 full and 1 partial baths with 2310 sq. ft. Sagamore Way S is located within the Syosset school district. Search Jericho real estate on www.chrismrealty.com today.