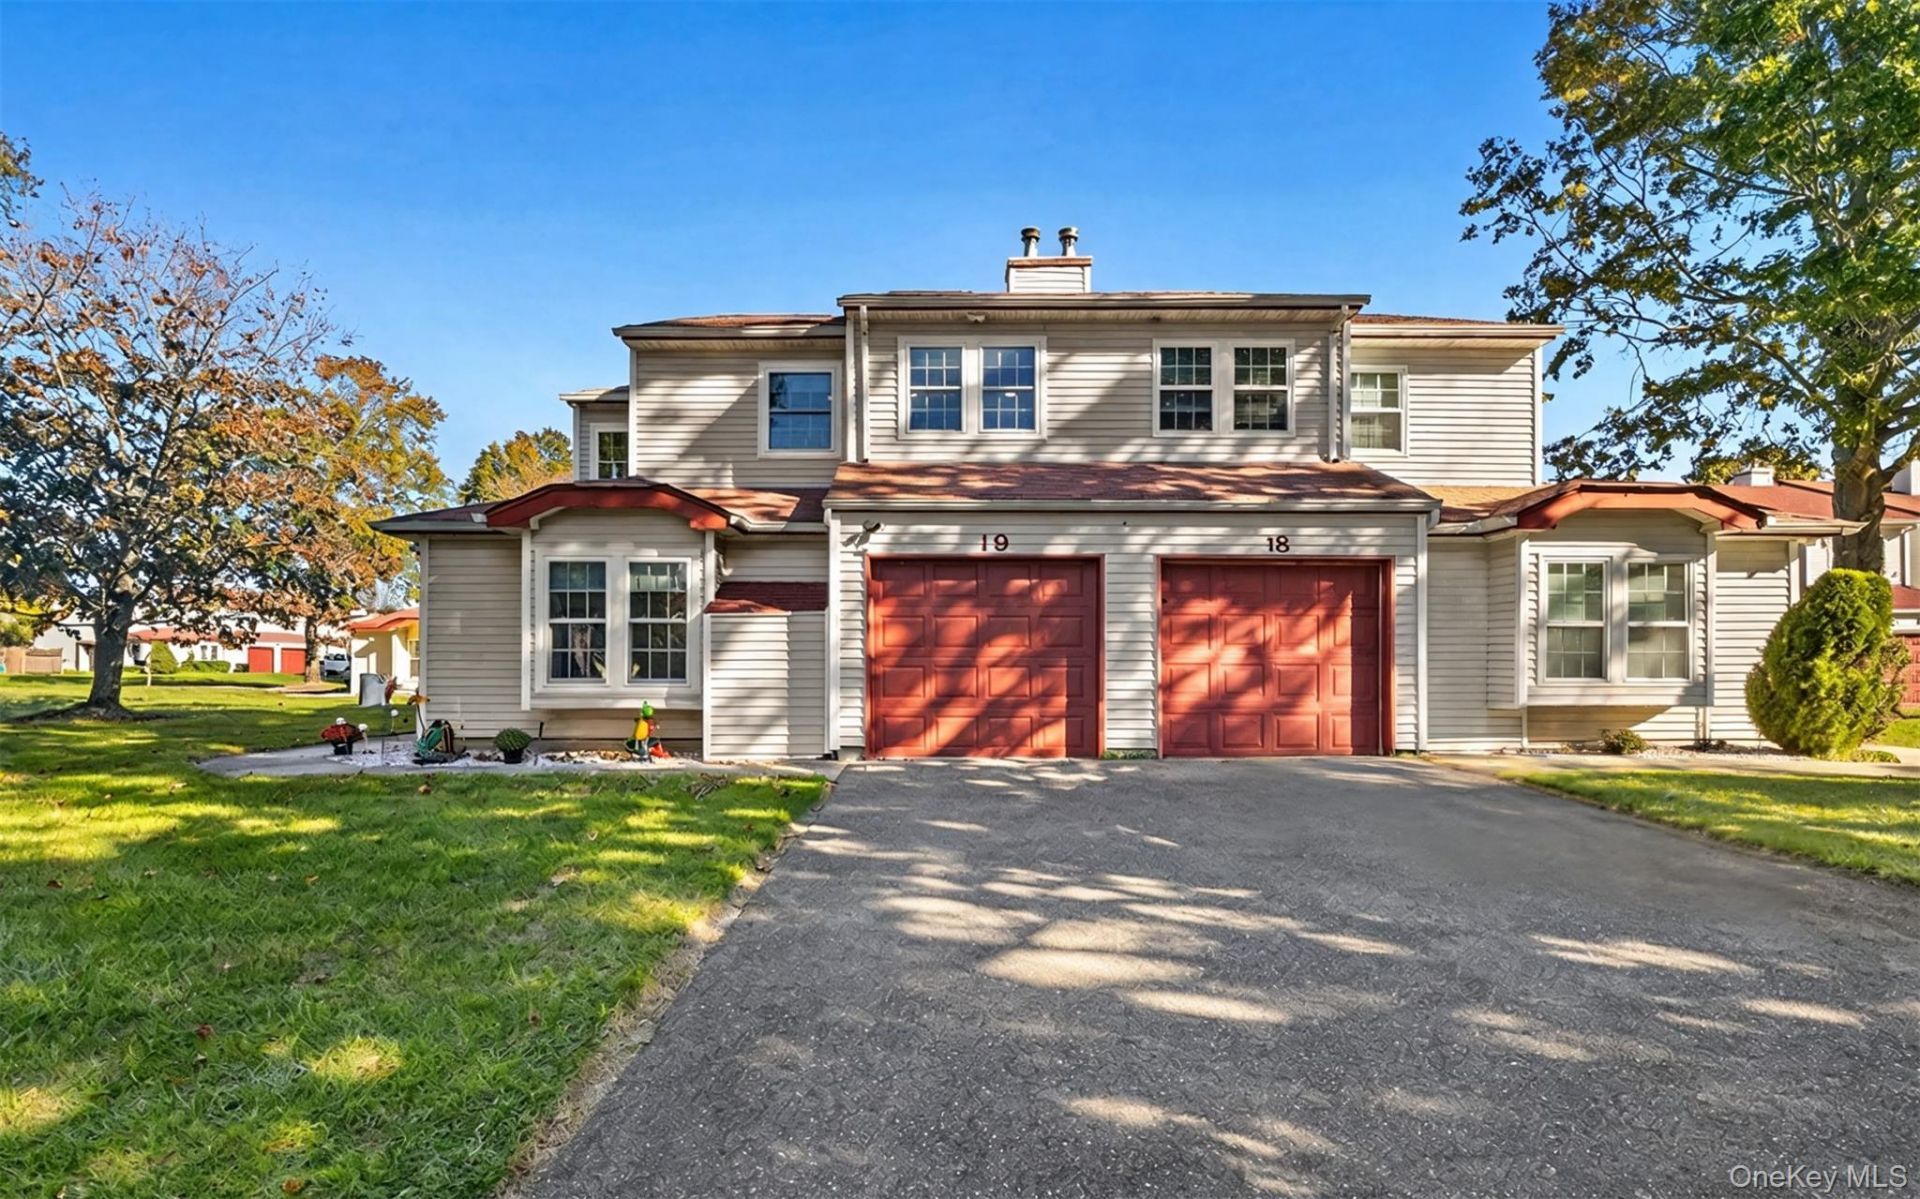

BEDS2
BATHS2 full
SQUARE FEET1,555
MLS#1066583
STATUSActive
PROPERTY TYPEResidential - Condominium
SUBDIVISIONStrathmore
SCHOOLLongwood
Property Description
Move right into this incredible 2 bedroom, 2 bathroom townhouse in Strathmore Village. Completely renovated in 2024, this property includes a new kitchen with quartz countertop and on demand hot water system, 2 gutted and tastefully reappointed bathrooms, new windows and custom window treatments, new furnace, new CAC and ceiling fans and PVC fencing. The flowing, open floor plan also has great vaulted ceilings, walk in closets, recessed lighting, vinyl flooring, carefully selected finishes and a one car garage. Community amenities include a clubhouse, recreation room, olympic Size Swimming Pool, tennis courts, basketball courts and a playground. A 'must see for anyone searching for a turnkey townhouse in the area with low taxes.
Property Features
Property Type: Residential - Condominium
Cooling: Central Air
Garage: 1
Heating: Baseboard, Geothermal, Oil
Lot Size: 0.05 Acres
Stories: 2.0
Taxes: $10,055
Year Built: 1986
Amenities
First Floor Bedroom
First Floor Full Bath
Ceiling Fan(s)
Entrance Foyer
High Ceilings
Open Floorplan
Open Kitchen
Primary Bathroom
Quartz/Quartzite Counters
Recessed Lighting
Walk-In Closet(s)
Washer/Dryer Hookup
Feature Descriptions
Appliances: Dishwasher, Dryer, Freezer, Microwave, Other, Oven, Range, Refrigerator, Stainless Steel Appliance(s), Washer
Association Amenities: Clubhouse, Fitness Center, Playground, Pool, Recreation Facilities, Tennis Court(s), Trash
Association Fee: $260/Monthly
Association Fee Includes: Common Area Maintenance, Grounds Care, Pool Service, Trash
Attic: Scuttle
Building Features: Outdoor Space
Common Walls: 1 Common Wall, No One Above, No One Below
Days on Site: 1
Exterior: Vinyl Siding
Fencing: Back Yard
GarageY/N: Yes
Heating Zones: 2
On Market Date: 2026-10-28
Parcel Number: 0200-259-00-06-00-043-001
Parking Features: Driveway, Garage, Garage Door Opener
Parking Total: 2
Pets Allowed: Yes
Property Attached Y/N: 1
Rental Term: Monthly
Rooms Total: 5
Seller Concession: Yes
Sewer: Public Sewer
Utilities: Electricity Connected
Water: Public
Window Features: Double Pane Windows, New Windows
Local Schools
High School: Longwood High School
Middle School: Longwood Junior High School
Elementary School: West Middle Island School
School District: Longwood
Estimate Your Payment
Estimated Payment
$ 3,725.95 per month $2,730.53 Principal & Interest $837.92 Property Tax $157.50 Homeowner's InsuranceChange Payment Information
Listed By / Shown By
Listing By
Agency Name: Barone Realty
Agency Contact: 631-983-8634

Shown By
Agent Name: Chris Manteria
Agent Phone: Cell: (516) 808-1424
Agency Title: Coldwell Banker American Homes

19 Hancock Court | MLS# 1066583
This condo located at 19 Hancock Court , Coram, NY 11727 is currently listed for sale with an asking price of $539,999. This property was built in 1986 and has 2 bedrooms and 2 full baths with 1555 sq. ft. Hancock Court is located in the Strathmore subdivision within the Longwood school district. Search Strathmore real estate on www.chrismrealty.com today.