
BEDS4
BATHS2 full 1 partial
SQUARE FEET2,870
MLS#988837
STATUSActive
PROPERTY TYPEResidential - Single Family
SCHOOLSmithtown
Property Description
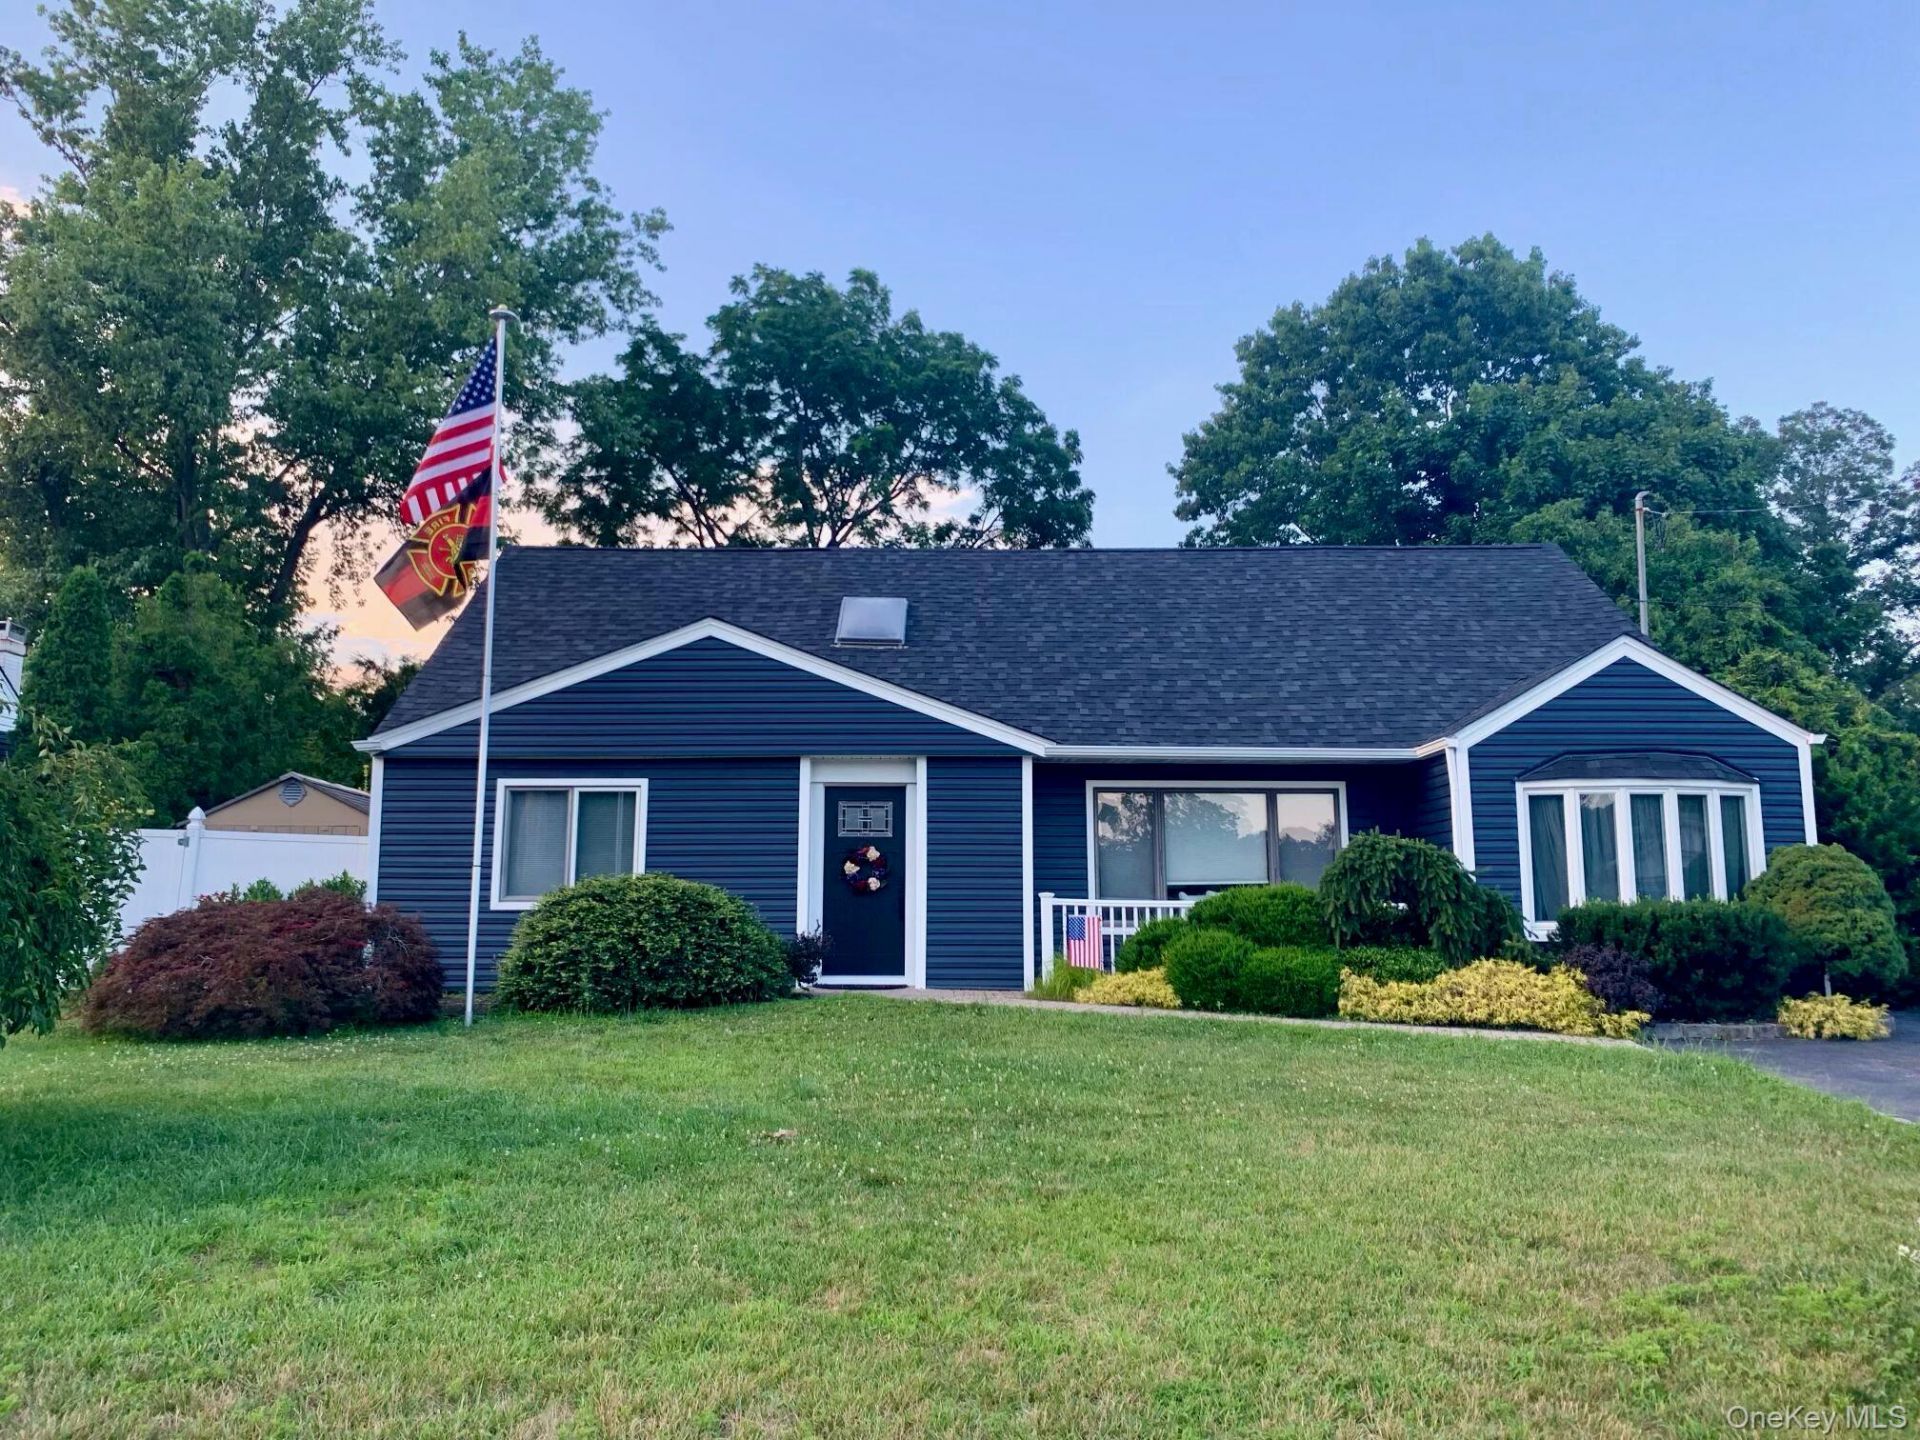
Welcome to this sprawling ranch featuring two spacious extensions and a flexible, inviting layout. The open floor plan provides a natural flow between living spaces. The kitchen features glass-paneled cabinetry, granite countertops, stainless steel appliances, a custom backsplash, ample cabinet and counter space, and a convenient breakfast bar. The spacious den is a wonderful gathering place, with vaulted ceilings, a French-style sliding glass door, and a stone fireplace with a high-efficiency insert that adds warmth and character. The adaptable layout includes a separate living area with a private outside entrance, currently used for multigenerational living. This versatile space offers options for extended family living or professional use. The home also features central air conditioning with a new air handler and outdoor condenser installed in 2023, along with roof restoration and Dutch lap vinyl siding replacement completed in 2022. There's also a fully finished detached bonus room, currently used as a remote office. This flexible space could also serve as a home gym, workshop, or creative space. Located in a desirable neighborhood within the sought-after Smithtown Central School District, this home offers a welcoming setting with plenty of room to make it your own.
Property Features
Property Type: Residential - Single Family
Basement: None
Cooling: Central Air
Fireplaces: 1
Heating: Hot Water, Natural Gas
Home Style: Ranch
Lot Size: 0.23 Acres
Taxes: $12,194
Year Built: 1972
Amenities
First Floor Bedroom
First Floor Full Bath
Breakfast Bar
Eat-in Kitchen
Open Floorplan
Primary Bathroom
Master Downstairs
Feature Descriptions
Appliances: Dishwasher, Dryer, Gas Oven, Gas Range, Microwave, Refrigerator, Stainless Steel Appliance(s), Washer
Attic: Full
Building Area Total: 2870
Days on Site: 7
Exterior: Frame
Fireplace Features: Family Room
Fireplace Y/N: Yes
Flooring: Tile
Heating Zones: 2
Laundry: Gas Dryer Hookup, Laundry Room, Washer Hookup
Number Of Kitchens: 1
On Market Date: 2026-11-03
Parcel Number: 0800-113-00-04-00-019-000
Parking Features: Driveway
Parking Total: 2
Patio And Porch: Patio, Porch
Pool Features: Above Ground
Rental Term: Monthly
Rooms Total: 9
Seller Concession: Yes
Sewer: Cesspool
Swimming Pool: Yes
Utilities: Electricity Connected, Natural Gas Connected
Water: Public
Window Features: Bay Window(s), ENERGY STAR Qualified Windows
Local Schools
High School: Smithtown High School-East
Middle School: Great Hollow Middle School
Elementary School: Mills Pond Elementary School
School District: Smithtown
Estimate Your Payment
Estimated Payment
$ 5,722.06 per month $4,449.25 Principal & Interest $1,016.17 Property Tax $256.64 Homeowner's InsuranceChange Payment Information
Listed By / Shown By
Listing By
Agency Name: Seal The Deal Real Estate
Agency Contact: 631-456-4600

Shown By
Agent Name: Chris Manteria
Agent Phone: Cell: (516) 808-1424
Agency Title: Coldwell Banker American Homes

181 Browns Road | MLS# 988837
This single family home located at 181 Browns Road, Nesconset, NY 11767 is currently listed for sale with an asking price of $879,900. This property was built in 1972 and has 4 bedrooms and 2 full and 1 partial baths with 2870 sq. ft. Browns Road is located within the Smithtown school district. Search Nesconset real estate on www.chrismrealty.com today.