
BEDS3
BATHS2 full
SQUARE FEET1,317
MLS#1067602
STATUSActive
PROPERTY TYPEResidential - Single Family
SCHOOLSmithtown
Property Description
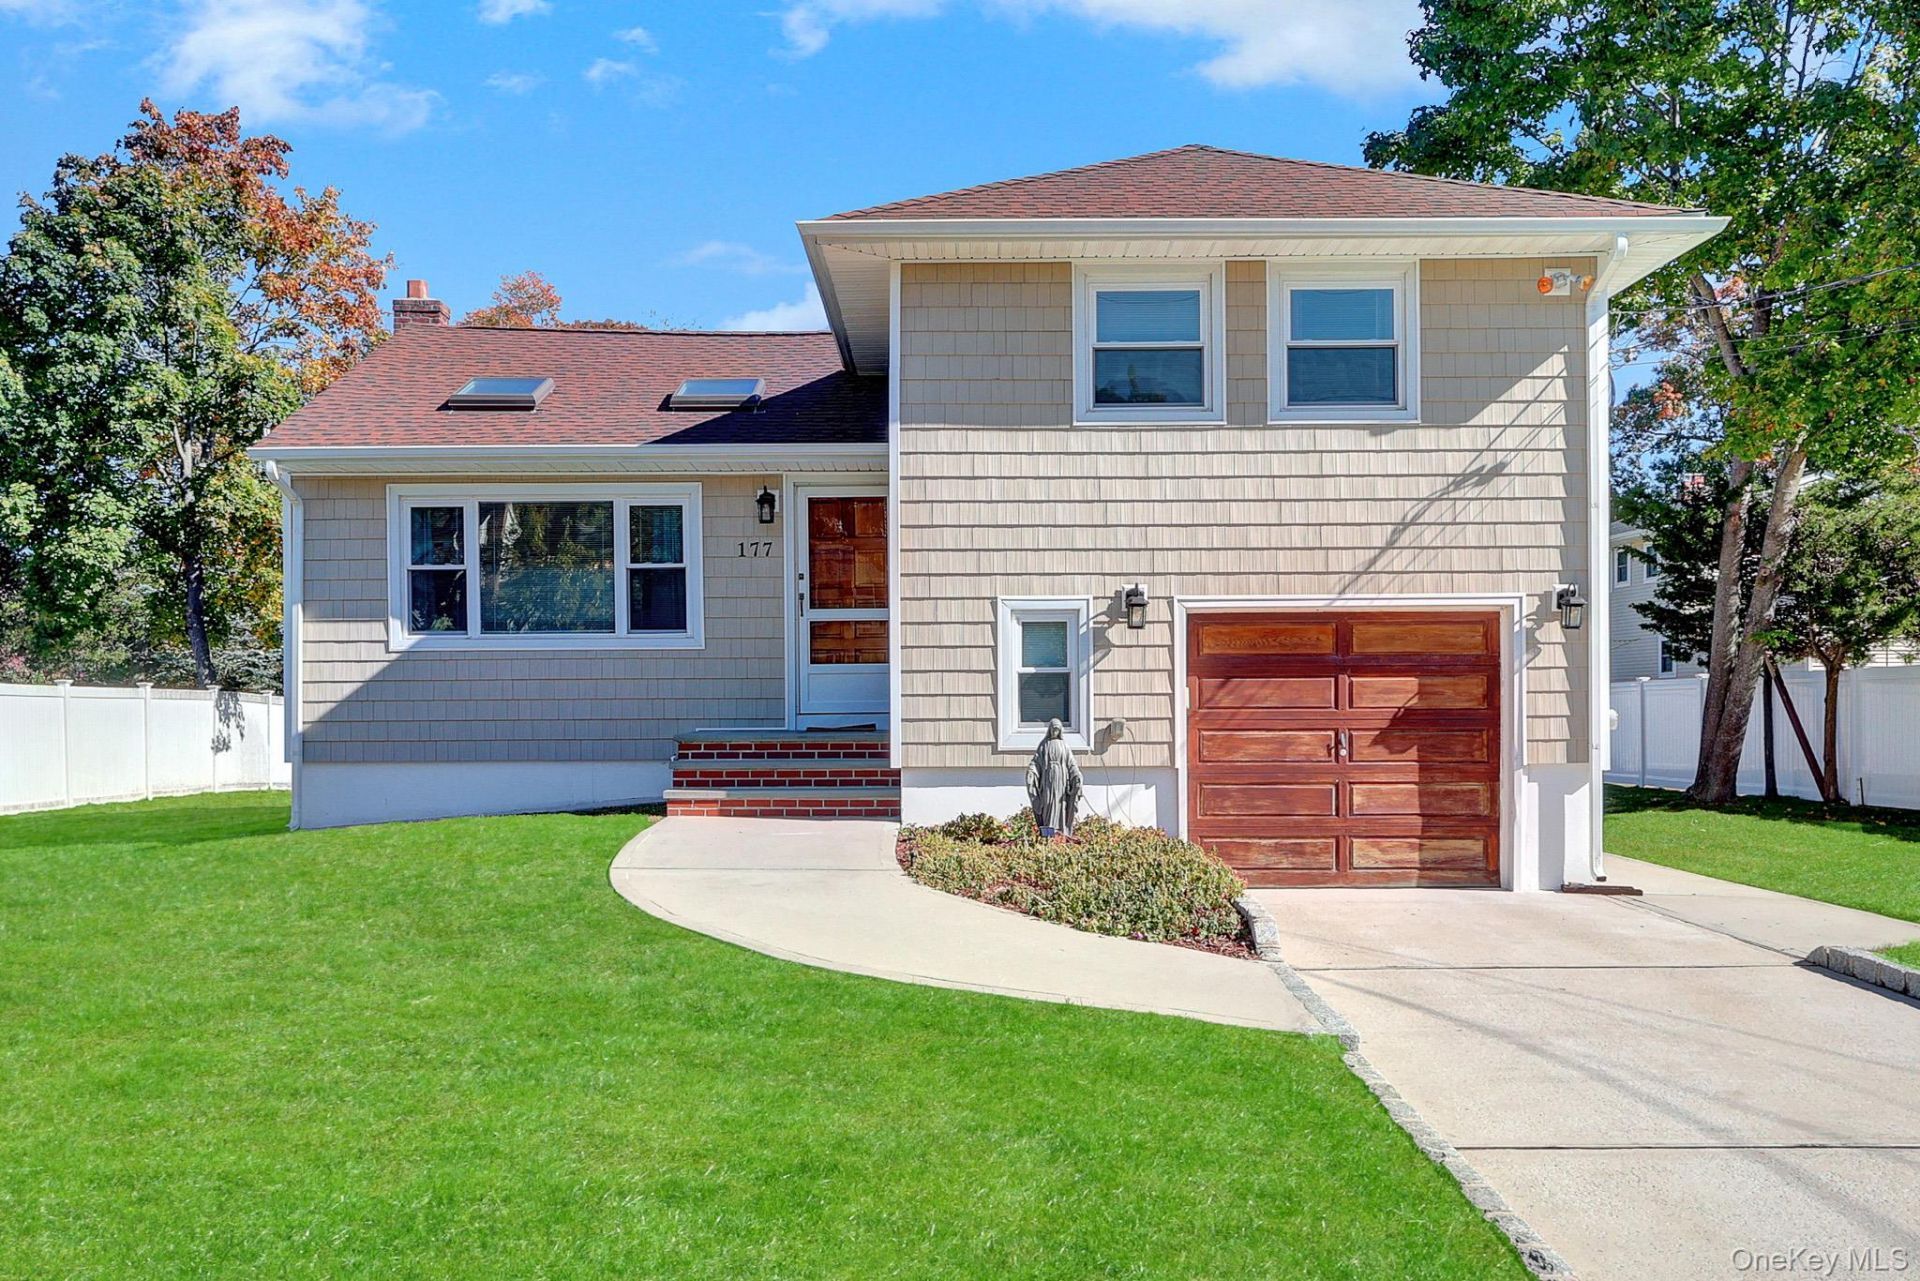
This updated 3-bedroom, 2-full-bath Multi-level offers a wonderful combination of charm, space, and opportunity to make it your own. The inviting living room features skylights that bring in natural light and a distinctive wood ceiling that adds warmth and architectural character. The dining room flows into a kitchen with classic wood cabinetry, providing a great starting point to personalize to your taste. All three bedrooms are generously sized with ample closet space. The full hall bath features a tub, while a charming den offers a versatile space for relaxing, working from home, or entertaining. A second full bath with shower and a convenient laundry closet add to the home's functionality. Additional features include a spacious one-car garage with excellent storage, an unfinished basement ready to be transformed into a recreation room or additional usable space, gas heat, a hot water tank, built-in wall air conditioning, and an in-ground sprinkler system. Major exterior updates include a new roof, siding, windows, front stoop, and driveway. With its unique character, flexible living spaces, and important updates already completed, this home is ready for its next chapter. Several rooms have been virtually staged to help bring ideas and make it your own!
Property Features
Property Type: Residential - Single Family
Basement: Yes
Basement: Partial
Cooling: Wall/Window Unit(s)
Garage: 1
Heating: Natural Gas
Home Style: Split Level
Lot Size: 0.23 Acres
Taxes: $10,960
Year Built: 1956
Amenities
Breakfast Bar
Cathedral Ceiling(s)
Ceiling Fan(s)
Chandelier
Formal Dining
Washer/Dryer Hookup
Feature Descriptions
Appliances: Dishwasher, Dryer, Gas Oven, Refrigerator, Washer, Gas Water Heater
Attic: Scuttle
Exterior: Frame, Vinyl Siding
Flooring: Hardwood
Formal Dining: Yes
GarageY/N: Yes
Heating Zones: 2
House Faces: West
Included In Taxes: Sewer, Trash
Laundry: In Bathroom
Number Of Kitchens: 1
On Market Date: 2026-10-29
Parcel Number: 0800-133-00-01-00-059-000
Parking Features: Attached, Driveway, Garage, Garage Door Opener
Rental Term: Monthly
Rooms Total: 7
Sewer: Cesspool
Skylight: Y
Utilities: Cable Available, Electricity Connected, Natural Gas Connected, Water Connected
Water: Public
Window Features: Blinds, New Windows, Skylight(s)
Local Schools
High School: Smithtown High School-West
Middle School: Great Hollow Middle School
Elementary School: Mt Pleasant Elementary School
School District: Smithtown
Estimate Your Payment
Estimated Payment
$ 4,790.79 per month $3,665.99 Principal & Interest $913.33 Property Tax $211.46 Homeowner's InsuranceChange Payment Information
Listed By / Shown By
Listing By
Agency Name: Daniel Gale Sothebys Intl Rlty
Agency Contact: 516-248-6655

Shown By
Agent Name: Chris Manteria
Agent Phone: Cell: (516) 808-1424
Agency Title: Coldwell Banker American Homes

177 Evergreen Avenue | MLS# 1067602
This single family home located at 177 Evergreen Avenue, Smithtown, NY 11787 is currently listed for sale with an asking price of $725,000. This property was built in 1956 and has 3 bedrooms and 2 full baths with 1317 sq. ft. Evergreen Avenue is located within the Smithtown school district. Search Smithtown real estate on www.chrismrealty.com today.