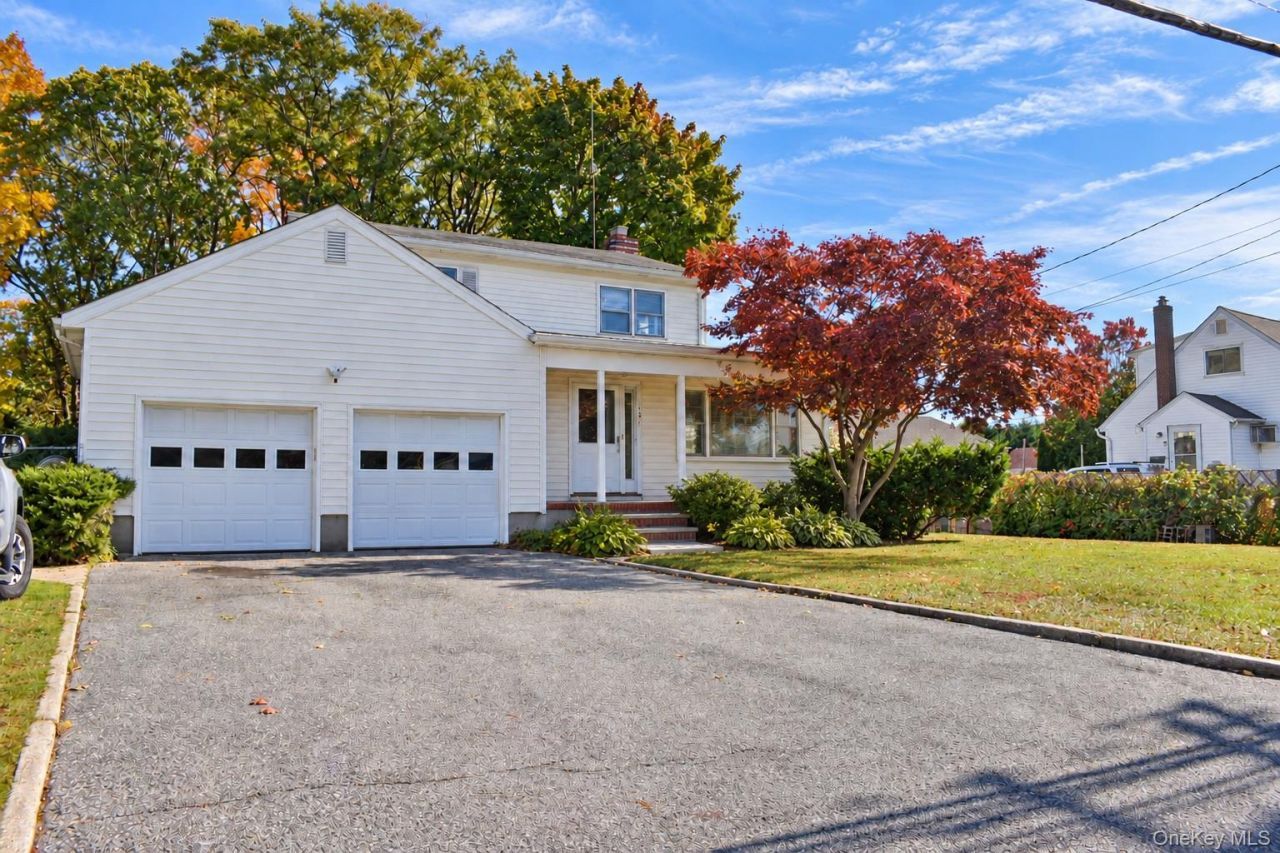

BEDS4
BATHS2 full
SQUARE FEET1,959
MLS#1061995
STATUSActive
PROPERTY TYPEResidential - Single Family
SCHOOLEast Islip
Property Description
Discover the possibilities in this spacious 4-bedroom, 2-bath home offering approximately 1,959 square feet of living space on a nearly half-acre lot. Hardwood floors, a working fireplace with a cast-iron insert, and a large, park-like yard create an inviting foundation for your vision. The attached two-car garage adds convenience, while the heated, unfinished basement with tall ceilings offers generous space for storage, hobbies, and future possibilities. Split-system air conditioning provides added comfort. Ready for updating, this home offers an exciting opportunity to bring your personal style to a property with space, character, and room to grow. *** 1st Exterior photo has been digitally enhanced to remove the ramp.
Property Features
Property Type: Residential - Single Family
Basement: Yes
Basement: Bilco Door(s), Full, Partially Finished, Storage Space, Walk-Out Access
Cooling: Ductless
Fireplaces: 1
Garage: 2
Heating: Natural Gas
Home Style: Colonial
Lot Size: 0.49 Acres
Taxes: $11,922
Year Built: 1965
Amenities
Formal Dining
Washer/Dryer Hookup
Rain Gutters
Feature Descriptions
Accessibility: Accessible Approach with Ramp
Appliances: Dishwasher, Dryer, Gas Oven, Gas Range, Washer, Gas Water Heater
Attic: Pull Stairs, Scuttle
Building Area Total: 2558
Exterior: Asbestos, Shingle Siding
Fencing: Back Yard
Fireplace Features: Living Room, Wood Burning, Wood Burning Stove
Fireplace Y/N: Yes
Flooring: Wood
Formal Dining: Yes
GarageY/N: Yes
Heating Zones: 4
House Faces: West
Lot Features: Back Yard, Front Yard, Near Public Transit, Near Shops
Number Of Kitchens: 1
On Market Date: 2026-10-29
Parcel Number: 0500-321-00-01-00-055-000
Parking Features: Driveway, Garage, Off Street
Parking Total: 4
Rental Term: Monthly
Road Responsibility: Public Maintained Road
Rooms Total: 7
Sewer: Public Sewer
Utilities: Cable Available, Natural Gas Connected, Trash Collection Public, Water Connected
Water: Public
Local Schools
High School: East Islip High School
Middle School: East Islip Middle School
Elementary School: Connetquot Elementary School
School District: East Islip
Estimate Your Payment
Estimated Payment
$ 4,731.90 per month $3,534.52 Principal & Interest $993.50 Property Tax $203.88 Homeowner's InsuranceChange Payment Information
Listed By / Shown By
Listing By
Agency Name: Signature Premier Properties
Agency Contact: 631-585-8400

Shown By
Agent Name: Chris Manteria
Agent Phone: Cell: (516) 808-1424
Agency Title: Coldwell Banker American Homes

131 Irish Lane | MLS# 1061995
This single family home located at 131 Irish Lane, East Islip, NY 11730 is currently listed for sale with an asking price of $699,000. This property was built in 1965 and has 4 bedrooms and 2 full baths with 1959 sq. ft. Irish Lane is located within the East Islip school district. Search East Islip real estate on www.chrismrealty.com today.