
BEDS1
BATHS1 full
SQUARE FEET750
MLS#1064424
STATUSActive
PROPERTY TYPEResidential - Coop
SUBDIVISIONHighland Terrace
SCHOOLOssining
Property Description
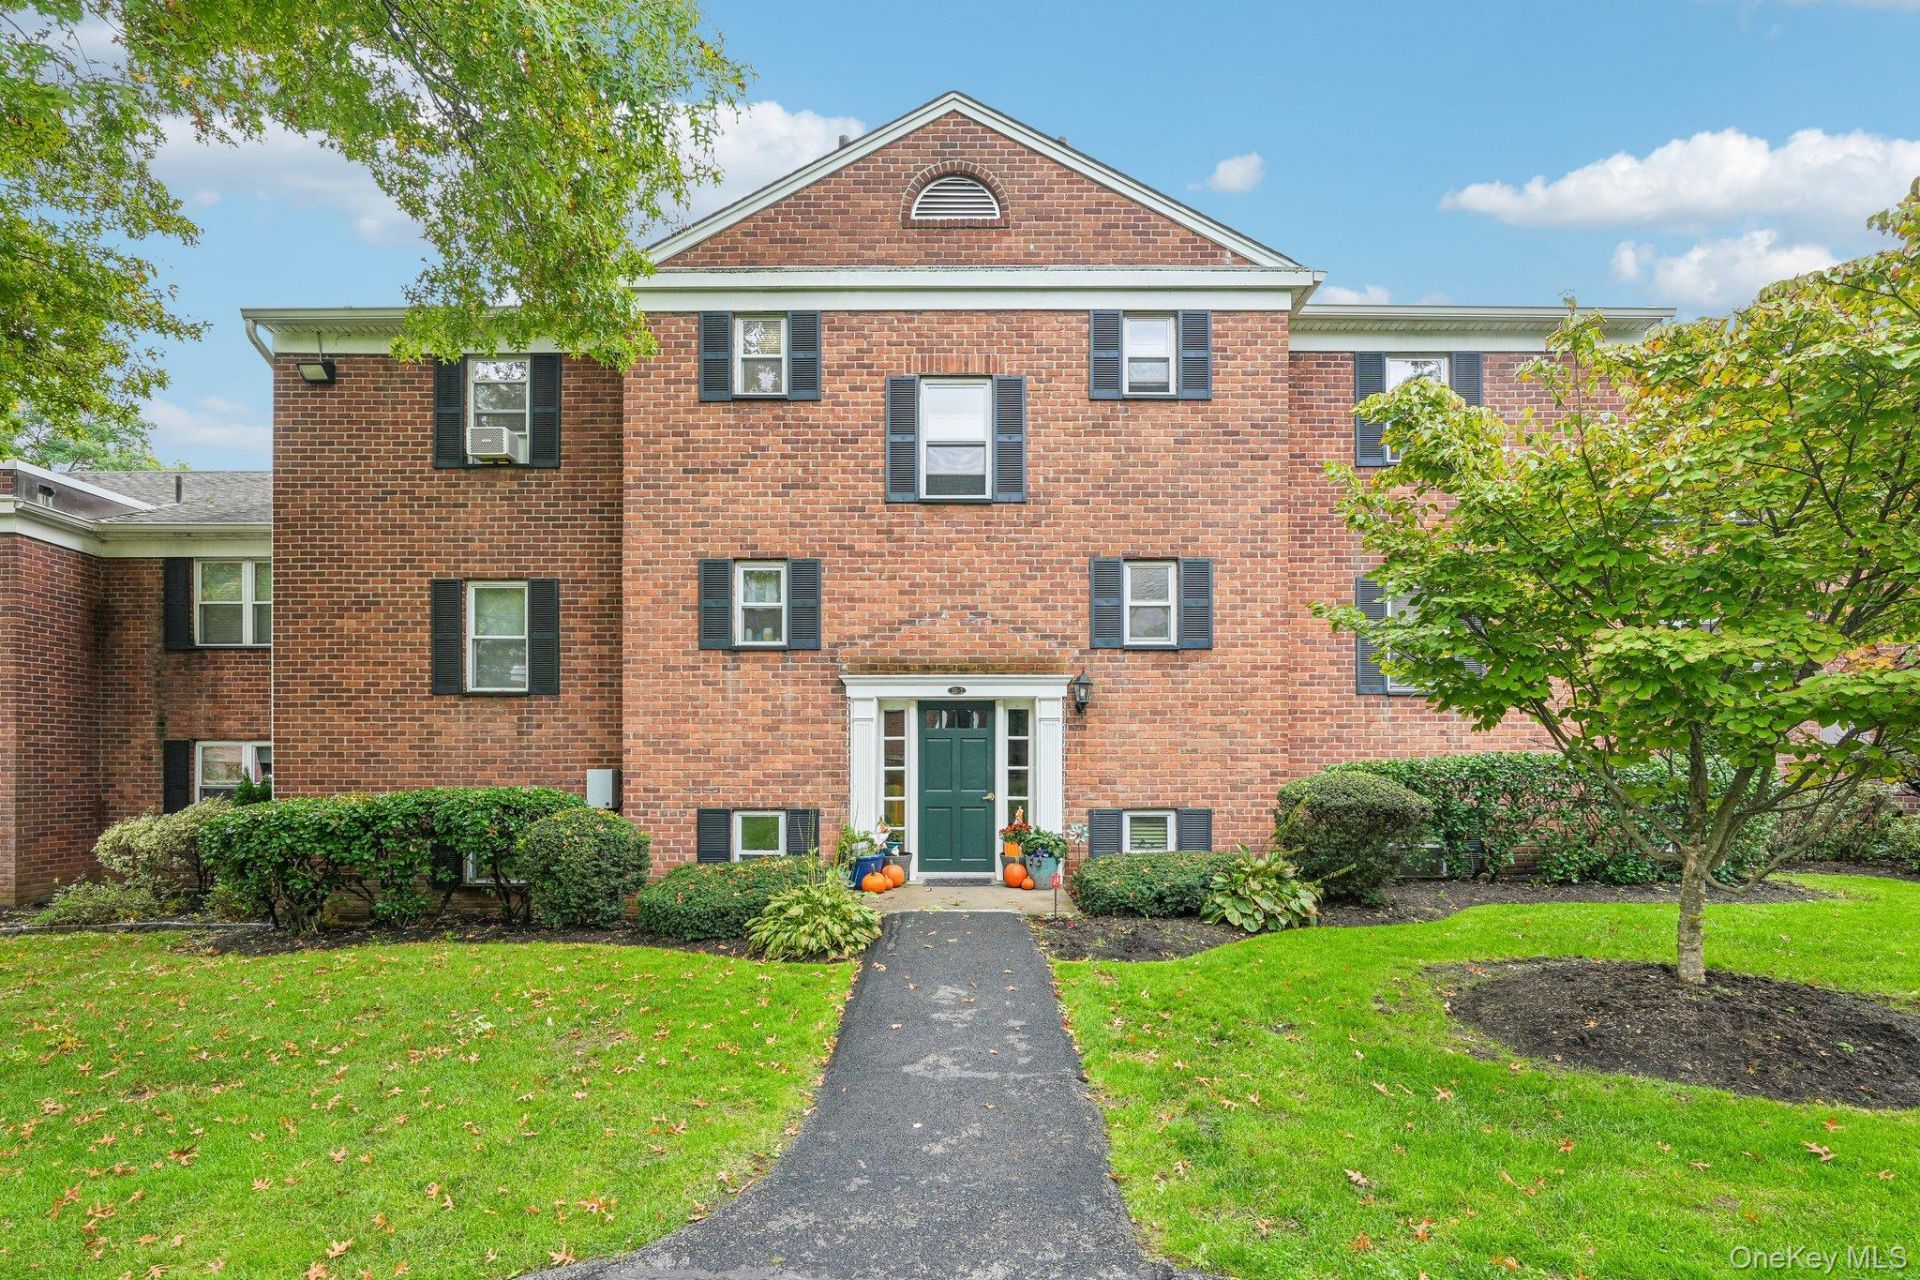
Beautifully Updated One-Bedroom Co-op in OssiningWelcome to this charming and beautifully updated one-bedroom, one-bath co-op located on the second floor. Enter into spacious foyer perfect for a variety of uses, such as work space, dining, or reading nook. The updated kitchen features gorgeous white cabinetry, granite countertops, and a butcher-block breakfast bar, perfect for casual dining and entertaining. The kitchen opens to a spacious living room, creating a welcoming and comfortable living space. The updated bathroom adds a fresh, modern touch, while the generously sized bedroom offers plenty of room to relax and unwind. A wonderful opportunity to own a stylish, move-in-ready home that combines comfort, functionality, and modern updates. Don't miss the chance to make this lovely co-op your own!
Property Features
Property Type: Residential - Coop
Cooling: Wall/Window Unit(s)
Heating: Hot Water, Natural Gas
Home Style: Garden
Stories: 2.0
Year Built: 1962
Amenities
Breakfast Bar
Eat-in Kitchen
Entrance Foyer
Feature Descriptions
Appliances: Dishwasher, Gas Range, Stainless Steel Appliance(s)
Association Amenities: Landscaping, Pool, Snow Removal
Association Fee Includes: Exterior Maintenance, Gas, Heat, Hot Water, Water
Building Features: Walk Up
Common Walls: 1 Common Wall
Community Features: Pool
Days on Site: 6
Exterior: Block, Brick
Flooring: Carpet, Ceramic Tile
Heating Zones: 1
Laundry: Common Area
Maintenance Expense: 979
Minimum Pct Down Payment: 10
On Market Date: 2026-10-23
Parking Features: Assigned
Parking Total: 1
Pets Allowed: Yes
Property Attached Y/N: 1
Rental Term: Monthly
Rooms Total: 4
Sewer: Public Sewer
Utilities: Cable Available, Natural Gas Connected
Water: Public
Local Schools
High School: Ossining High School
Middle School: Anne M Dorner Middle School
Elementary School: Brookside
School District: Ossining
Estimate Your Payment
Estimated Payment
$ 855.71 per month $809.05 Principal & Interest $0.00 Property Tax (data not provided by mls) $46.67 Homeowner's InsuranceChange Payment Information
Listed By / Shown By
Listing By
Agency Name: Howard Hanna Rand Realty
Agency Contact: 845-634-4202

Shown By
Agent Name: Chris Manteria
Agent Phone: Cell: (516) 808-1424
Agency Title: Coldwell Banker American Homes

131 -2 S Highland Avenue, Unit A 5 | MLS# 1064424
This home located at 131 -2 S Highland Avenue, Unit A 5, Ossining, NY 10562 is currently listed for sale with an asking price of $160,000. This property was built in 1962 and has 1 bedrooms and 1 full baths with 750 sq. ft. -2 S Highland Avenue, Unit A 5 is located in the Highland Terrace subdivision within the Ossining school district. Search Highland Terrace real estate on www.chrismrealty.com today.