
BEDS3
BATHS2 full 1 partial
SQUARE FEET1,744
MLS#1049297
STATUSActive
PROPERTY TYPEResidential - Single Family
SCHOOLPatchogue-Medford
Property Description
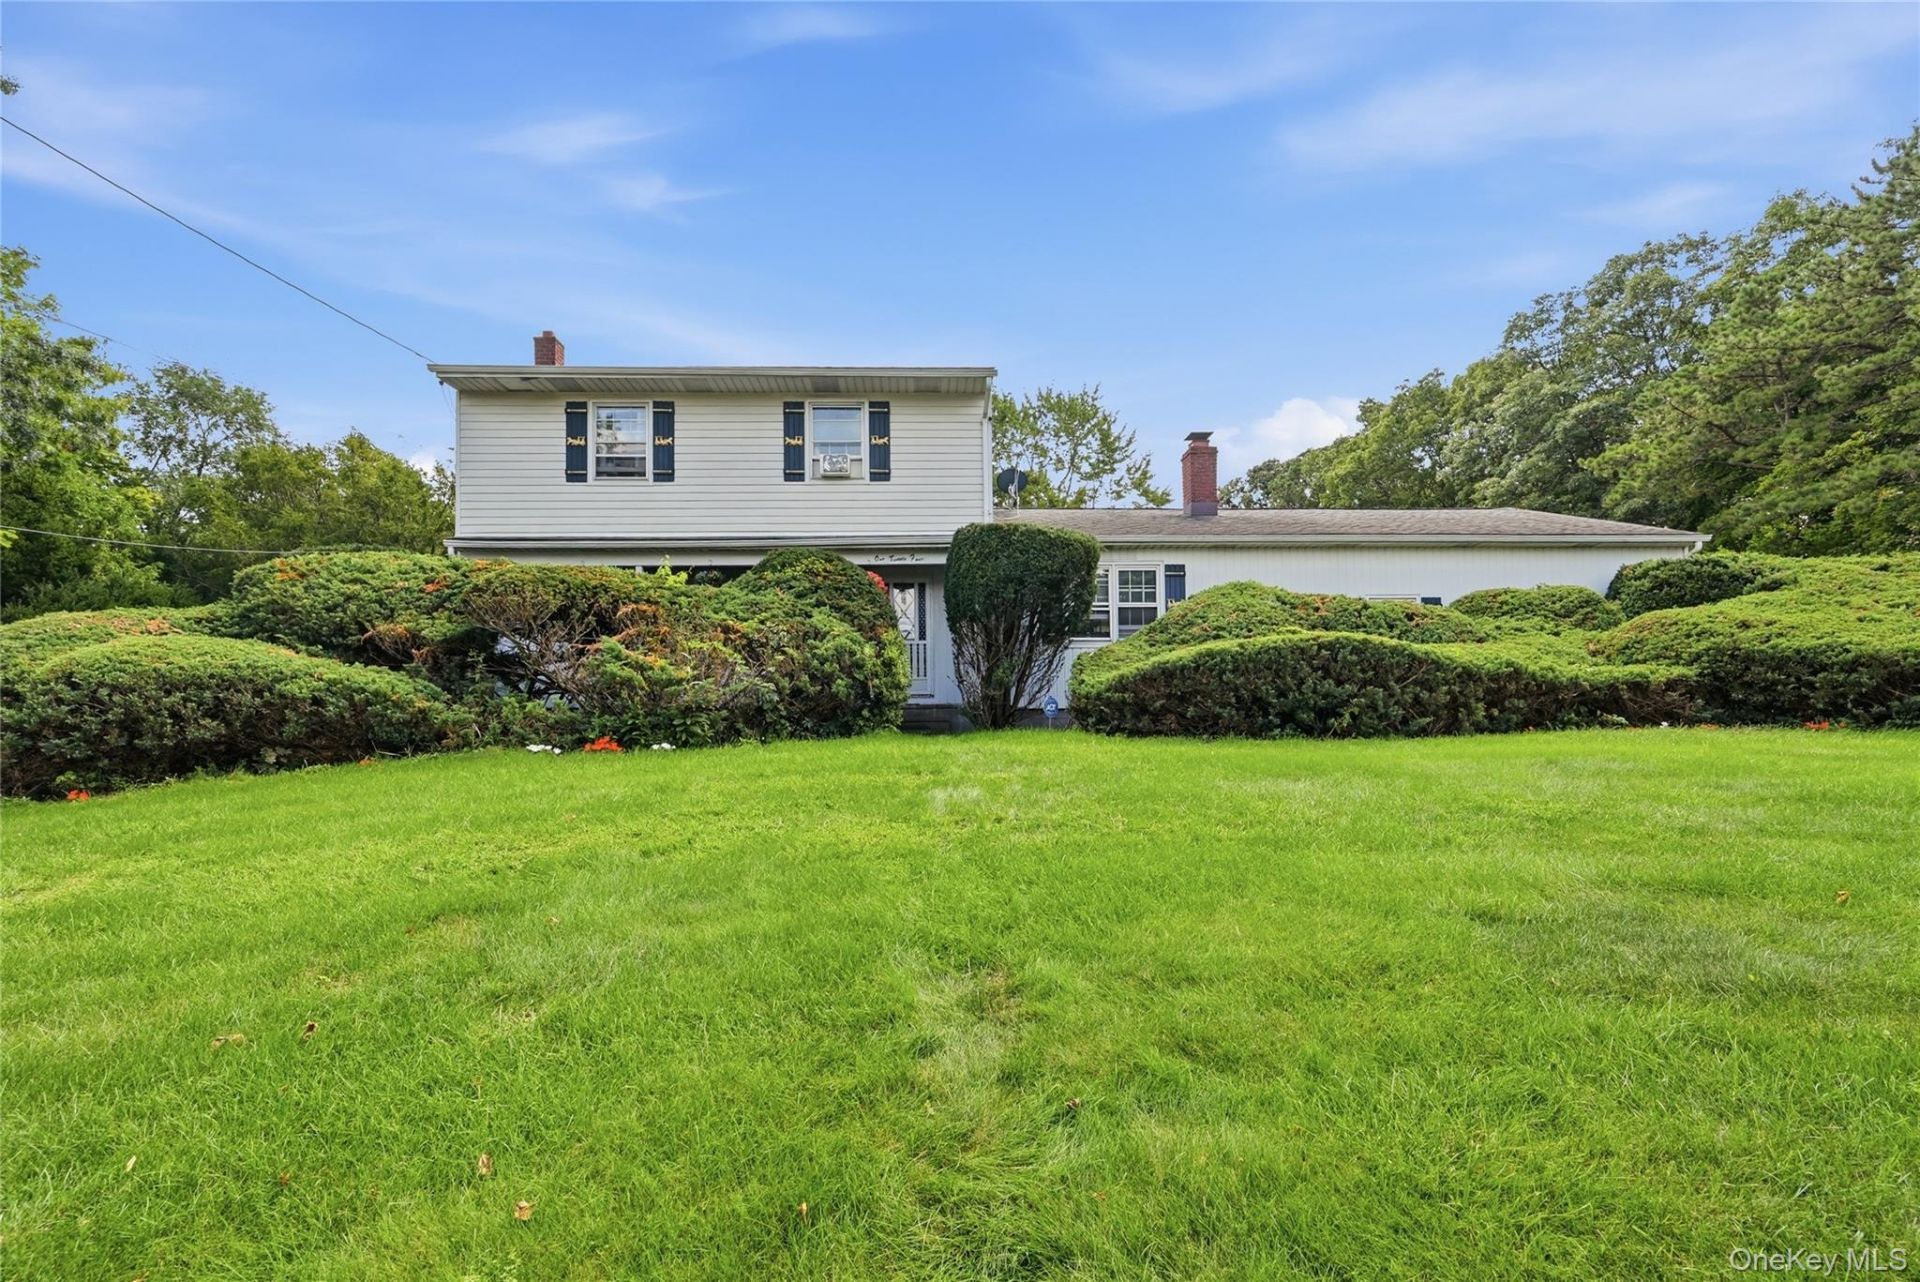
Welcome to this spacious 3-bedroom, 2.5-bath Colonial set on a private, beautifully landscaped 3/4-acre lot. With a generous driveway and 2+ car garage, there is plenty of parking for family and guests-accommodating 6+ cars. Inside, the main level offers a comfortable and versatile layout featuring a den, half bath, eat-in kitchen with charming wood accents and exposed beams, dining area, and a roomy living room. Sliders from the dining area open to a private patio with an overhang, creating an ideal spot for outdoor dining and entertaining. Upstairs, you'll find three bedrooms and two full baths, including a spacious primary suite. Additional features include an attic with pull-down stairs for added storage, wood floors beneath the carpeting, an approximately two-year-old appliance package, newer roof, 8-zone in-ground sprinkler system, generator hookup, and a full basement with partially finished space, laundry, mechanicals, and storage. Step outside and discover your own private oasis! Designed for outdoor living and entertaining, the property features a cooking shed, gazebo, pool house, and a spectacular 20' x 40' gunite in-ground pool with diving board. There's plenty of room to relax, entertain, and enjoy summer days right at home. This wonderful property offers space, privacy, and an exceptional outdoor lifestyle.
Property Features
Property Type: Residential - Single Family
Basement: Full, Partially Finished, Storage Space
Basement: Yes
Cooling: Wall/Window Unit(s)
Fenced: Yes
Fireplaces: 1
Garage: 2
Heating: Oil
Home Style: Colonial
Lot Size: 0.70 Acres
Taxes: $15,059
Year Built: 1964
Amenities
Eat-in Kitchen
Awning(s)
Garden
Feature Descriptions
Appliances: Dishwasher, Range, Refrigerator
Attic: Unfinished
Building Area Total: 1744
Days on Site: 1
Exterior: Frame
Fireplace Features: Wood Burning
Fireplace Y/N: Yes
Flooring: Carpet, Hardwood
GarageY/N: Yes
Lot Dimensions: 150x203
Lot Features: Back Yard, Front Yard, Garden, Part Wooded
On Market Date: 2026-09-11
Other Structures: Cabana, Gazebo, Shed(s)
Parcel Number: 0200-895-00-01-00-019-000
Parking Features: Driveway, Garage, Garage Door Opener
Patio And Porch: Covered, Deck, Patio, Porch
Pool Features: Diving Board, Fenced, In Ground
Rental Term: Monthly
Rooms Total: 7
Sewer: Cesspool
Swimming Pool: Yes
Utilities: Electricity Connected, Trash Collection Public, Water Connected
Water: Public
Wooded: Yes
Local Schools
High School: Patchogue-Medford High School
Middle School: Oregon Middle School
Elementary School: Tremont Elementary School
School District: Patchogue-Medford
Estimate Your Payment
Estimated Payment
$ 5,266.07 per month $3,792.41 Principal & Interest $1,254.92 Property Tax $218.75 Homeowner's InsuranceChange Payment Information
Listed By / Shown By
Listing By
Agency Name: Gateway to The Hamptons R E
Agency Contact: 631-325-3449

Shown By
Agent Name: Chris Manteria
Agent Phone: Cell: (516) 808-1424
Agency Title: Coldwell Banker American Homes

124 E Woodside Avenue | MLS# 1049297
This single family home located at 124 E Woodside Avenue, Patchogue, NY 11772 is currently listed for sale with an asking price of $750,000. This property was built in 1964 and has 3 bedrooms and 2 full and 1 partial baths with 1744 sq. ft. E Woodside Avenue is located within the Patchogue-Medford school district. Search Patchogue real estate on www.chrismrealty.com today.