
BEDS4
BATHS2 full
SQUARE FEET1,367
MLS#1064101
STATUSActive
PROPERTY TYPEResidential - Single Family
SCHOOLQueens 27
Property Description
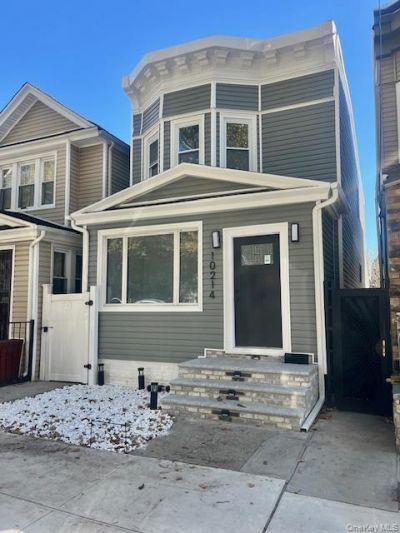
Mint Condition Detached Single-Family Home in a Prime Location!Location, Location, Location! This beautifully renovated, move-in-ready four-bedroom detached home is situated on a quiet dead-end street, just two blocks from the magnificent Forest Park, one block from award-winning PS 66, and two blocks from the J train.Featuring updated electrical, a brand-new kitchen, renovated bathrooms, a new roof, siding, and windows, this stunning home combines modern updates with comfortable living.First Floor: Enclosed porch, spacious living room, formal dining room, oversized eat-in kitchen, and a full bathroom.Second Floor: Four well-proportioned bedrooms and a full bathroom.Outdoor Space: Enjoy a fully fenced backyard featuring newly installed pavers-perfect for outdoor entertaining and relaxation.Full Basement: Offers additional space and an outside entrance (OSE).A wonderful opportunity to own a beautifully updated detached home in a highly desirable neighborhood, conveniently located near Forest Park, schools, and public transportation!
Property Features
Property Type: Residential - Single Family
Basement: Yes
Basement: Bilco Door(s), Full, Storage Space
Cooling: None
Heating: Natural Gas
Home Style: Colonial
Lot Size: 0.05 Acres
Taxes: $4,179
Year Built: 1920
Amenities
Entrance Foyer
Formal Dining
High Ceilings
Natural Woodwork
Feature Descriptions
Appliances: Cooktop, Dishwasher, Dryer, Refrigerator, Washer, Gas Water Heater
Attic: Scuttle
Building Area Total: 1367
Days on Site: 10
Exterior: Frame
Fencing: Back Yard, Vinyl
Flooring: Combination
Formal Dining: Yes
Heating Zones: 1
House Faces: North
Included In Taxes: Trash
Lot Features: Back Yard, Cleared, Level, Near Public Transit, Near School, Near Shops, Private
Number Of Kitchens: 1
On Market Date: 2026-10-19
Parcel Number: 09185-0007
Parking Features: On Street
Rental Term: Monthly
Rooms Total: 8
Sewer: Public Sewer
Utilities: Cable Connected, Electricity Connected, Natural Gas Connected, Sewer Connected, Water Connected
Water: Public
Local Schools
High School: High School-Construction Trades Engineering & Arc
Middle School: Jhs 202 Robert H Goddard
Elementary School: Ps 66 Jacqueline Kennedy-Onassis
School District: Queens 27
Estimate Your Payment
Estimated Payment
$ 4,888.88 per month $4,293.01 Principal & Interest $348.25 Property Tax $247.63 Homeowner's InsuranceChange Payment Information
Listed By / Shown By
Listing By
Agency Name: Parkside Realty of Queens Inc
Agency Contact: 718-846-3008

Shown By
Agent Name: Chris Manteria
Agent Phone: Cell: (516) 808-1424
Agency Title: Coldwell Banker American Homes

10214 85th Drive | MLS# 1064101
This single family home located at 10214 85th Drive, Richmond Hill, NY 11418 is currently listed for sale with an asking price of $849,000. This property was built in 1920 and has 4 bedrooms and 2 full baths with 1367 sq. ft. 85th Drive is located within the Queens 27 school district. Search Richmond Hill real estate on www.chrismrealty.com today.