
BEDS3
BATHS3 full 1 partial
SQUARE FEET4,155
MLS#1026460
STATUSActive
PROPERTY TYPEResidential - Single Family
SCHOOLBedford
Property Description
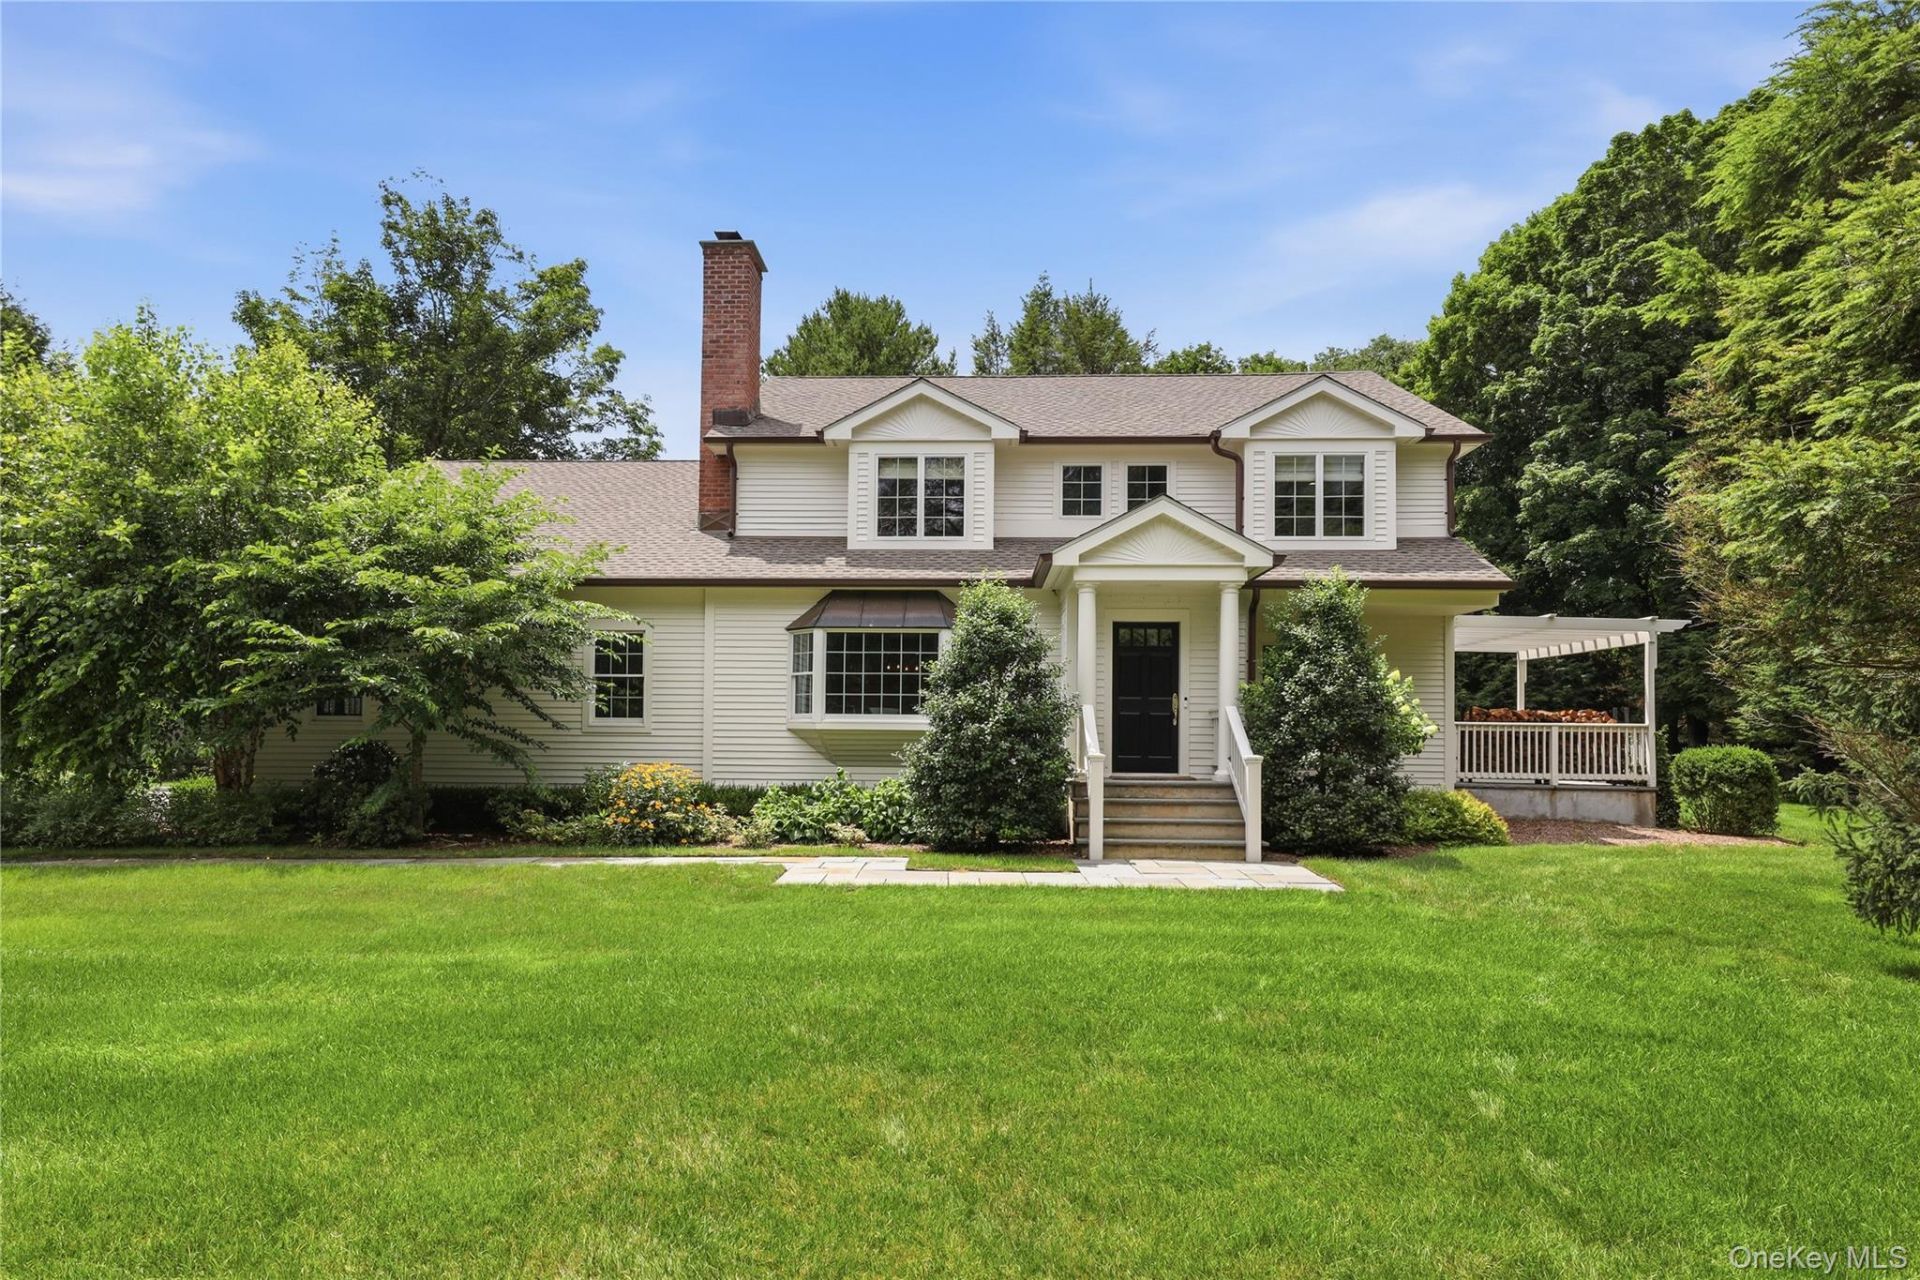
Tucked in the heart of Bedford Village, this picture-perfect, fully renovated home offers true turnkey living in one of the area's most sought-after locations. With 4 bedrooms (3-bedroom septic) and 3.1 baths, the house has been meticulously updated, leaving nothing to do but move right in.Highlights include a new roof, a new chef's kitchen, a primary suite with radiant heated spa bath, a home office, a mudroom, fresh paint throughout, and gorgeous refinished wide-plank floors. Outside, enjoy a bluestone terrace and pergola, a side deck, and professionally landscaped grounds with an updated irrigation system. Set on a quiet cul-de-sac, the home offers total privacy while remaining just a short walk to cafes, restaurants, shops, the Bedford Playhouse, the library, and the park. Low maintenance, low taxes and 100% carefree living!
Property Features
Property Type: Residential - Single Family
Basement: Finished
Basement: Yes
Cooling: Central Air
Fireplaces: 1
Garage: 2
Heating: Oil, Radiant
Home Style: Colonial
Lot Size: 0.46 Acres
Taxes: $16,472
Year Built: 1953
Amenities
Built-in Features
Chefs Kitchen
Crown Molding
Double Vanity
Eat-in Kitchen
Entertainment Cabinets
Entrance Foyer
Formal Dining
Kitchen Island
Marble Counters
Open Kitchen
Recessed Lighting
Soaking Tub
Storage
Walk-In Closet(s)
Feature Descriptions
Appliances: Dishwasher, Range, Refrigerator, Stainless Steel Appliance(s), Washer, Oil Water Heater, Wine Refrigerator
Attic: Partial
Days on Site: 4
Exterior: Frame
Fireplace Features: Wood Burning
Fireplace Y/N: Yes
Flooring: Wood
Formal Dining: Yes
GarageY/N: Yes
Heating Zones: 4
On Market Date: 2026-07-28
Parcel Number: 2000-084-010-00001-000-0011
Parking Features: Garage
Patio And Porch: Patio, Porch
Rental Term: Monthly
Road Responsibility: Public Maintained Road
Rooms Total: 12
Sewer: Septic Tank
Utilities: Cable Connected, Electricity Connected, Trash Collection Public
Water: Well
Local Schools
High School: Fox Lane High School
Middle School: Fox Lane Middle School
Elementary School: Bedford Village Elementary School
School District: Bedford
Estimate Your Payment
Estimated Payment
$ 10,197.21 per month $8,343.30 Principal & Interest $1,372.67 Property Tax $481.25 Homeowner's InsuranceChange Payment Information
Listed By / Shown By
Listing By
Agency Name: Houlihan Lawrence Inc.
Agency Contact: 914-234-9099

Shown By
Agent Name: Chris Manteria
Agent Phone: Cell: (516) 808-1424
Agency Title: Coldwell Banker American Homes

10 Homestead Lane | MLS# 1026460
This single family home located at 10 Homestead Lane, Bedford, NY 10506 is currently listed for sale with an asking price of $1,650,000. This property was built in 1953 and has 3 bedrooms and 3 full and 1 partial baths with 4155 sq. ft. Homestead Lane is located within the Bedford school district. Search Bedford real estate on www.chrismrealty.com today.