
BEDS4
BATHS2 full 1 partial
SQUARE FEET2,434
MLS#1067404
STATUSActive
PROPERTY TYPEResidential - Single Family
SCHOOLWappingers
Property Description
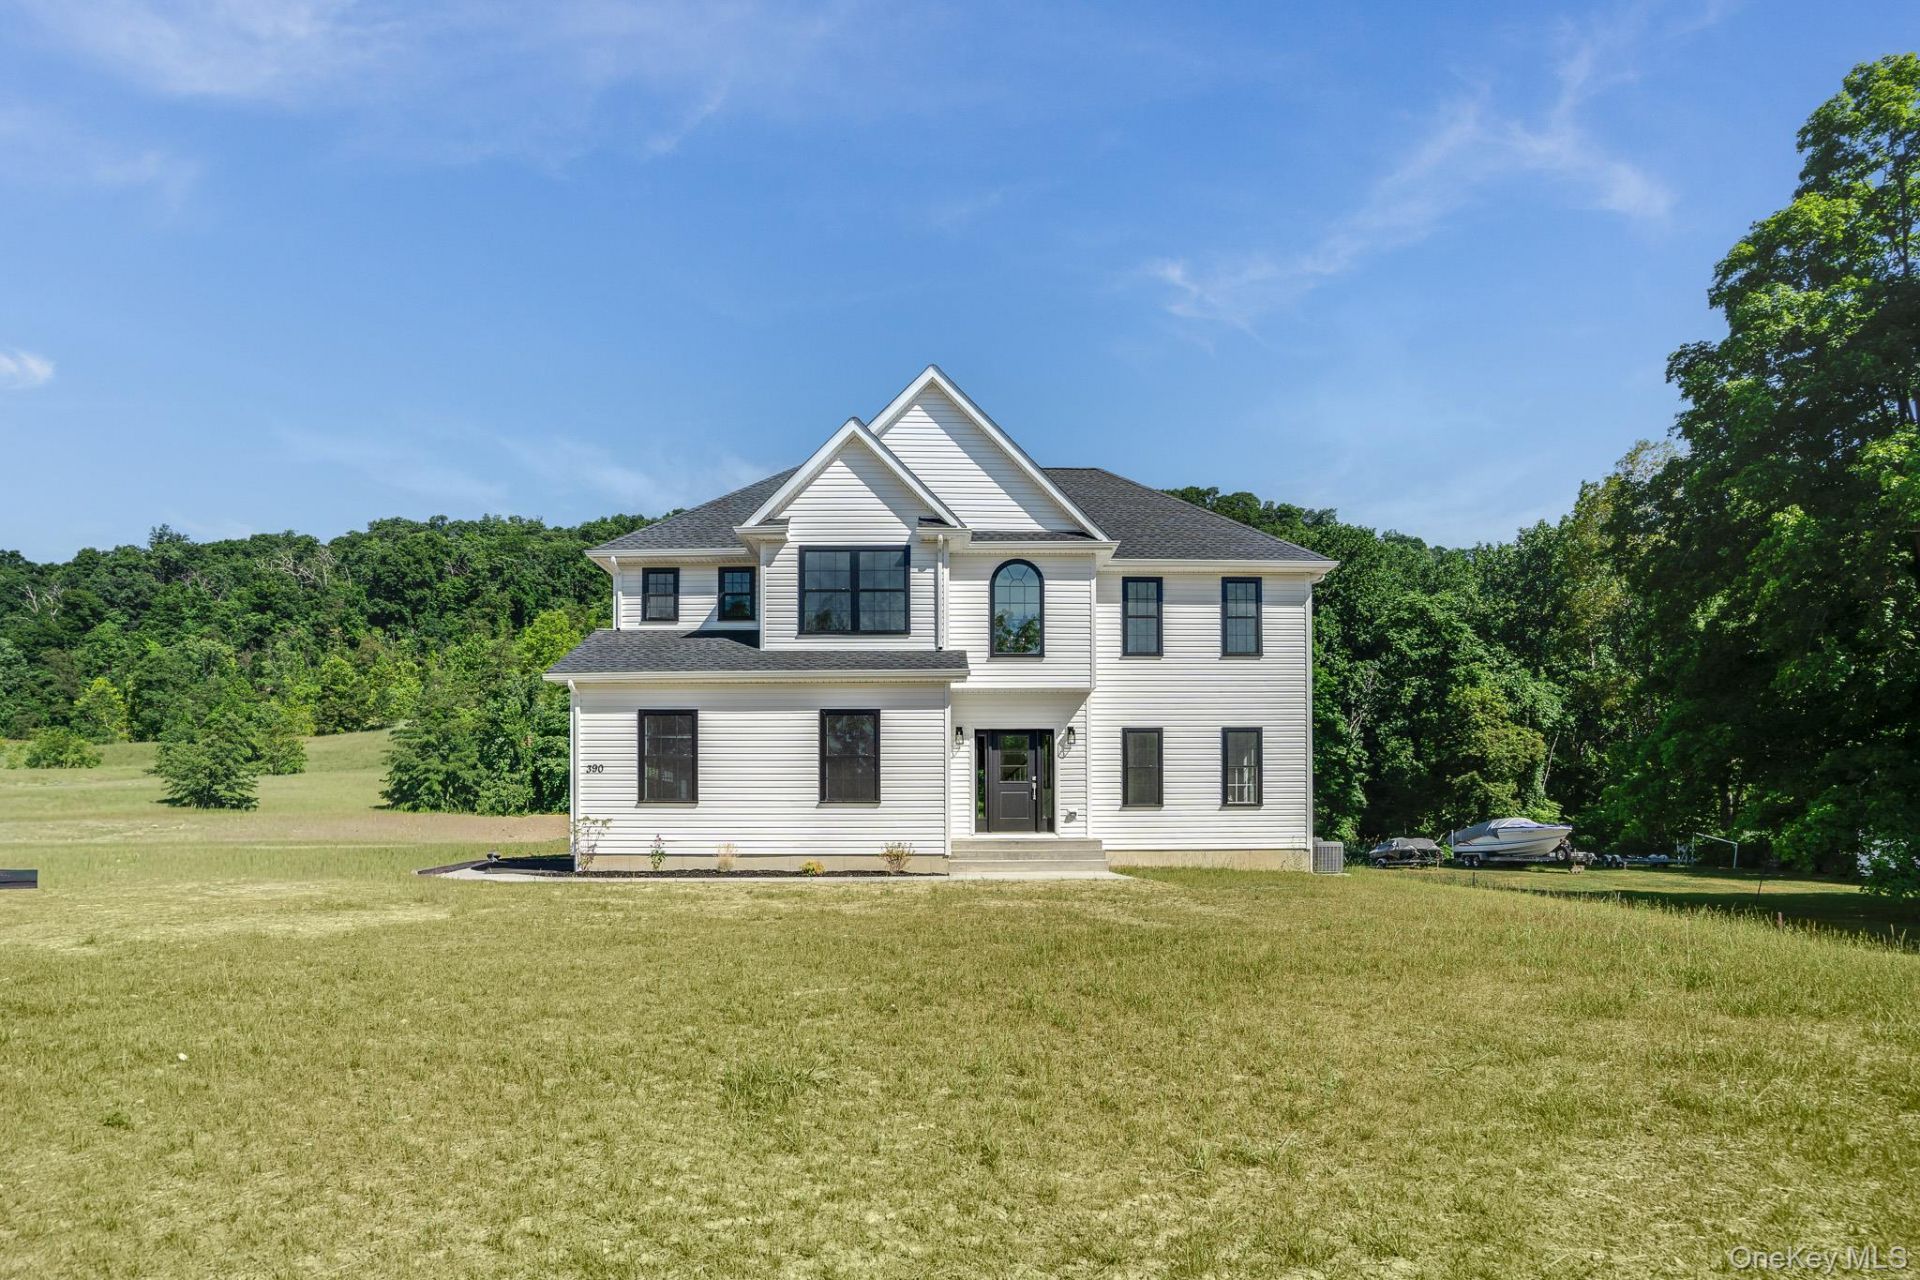
TO BE BUILT: Introducing the wildly-popular Jefferson model, a colonial-style home in Wappingers School District! Highlights of this 4 BR 2.5 bath include: 9' first floor ceilings, an expansive open concept kitchen, breakfast area and family room with a fireplace, home office, primary bedroom suite with tray ceiling, second floor laundry and 2 car garage. Generous-sized bedrooms, primary bedroom with ensuite and walk in closet, full unfinished basement. Reputable, local builder offering generous builder specifications including energy efficient infrastructure elements, seamless gutters, 9' first floor ceilings, oak hardwood floors throughout the first floor except family room and bathroom and much more. Pictures shown are of a previously built home showing multiple options and upgrades. Additional models and options to choose from. Building timeframe is 6-8 months from building permit approvals. Excellent location, minutes to schools, restaurants shops and more!
Property Features
Property Type: Residential - Single Family
Basement: Yes
Basement: Full, Unfinished
Cooling: Central Air
Fireplaces: 1
Garage: 2
Heating: Forced Air, Propane
Home Style: Colonial, Contemporary
Lot Size: 0.62 Acres
Taxes: $0
Year Built: 2026
Amenities
Cathedral Ceiling(s)
Double Vanity
Eat-in Kitchen
Formal Dining
Entrance Foyer
Granite Counters
High Ceilings
Kitchen Island
Primary Bathroom
Pantry
Walk-In Closet(s)
Feature Descriptions
Appliances: Other
Attic: Partial, Unfinished
Days on Site: 2
Exterior: Frame, Vinyl Siding
Fireplace Y/N: Yes
Flooring: Hardwood, Carpet
Formal Dining: Yes
GarageY/N: Yes
Lot Features: Near School, Near Shops, Near Public Transit, Level, Sloped
On Market Date: 2026-10-27
Parcel Number: 132800-6354-00-784879-0000
Parking Features: Attached, Driveway, Garage, Off Street, Private
Parking Total: 2
Rental Term: Monthly
Rooms Total: 11
Sewer: Public Sewer
Utilities: Trash Collection Private
Water: Public
Local Schools
High School: John Jay Senior High School
Middle School: Van Wyck Junior High School
Elementary School: Brinckerhoff Elementary School
School District: Wappingers
Estimate Your Payment
Estimated Payment
$ 4,166.26 per month $3,939.05 Principal & Interest $0.00 Property Tax (data not provided by mls) $227.21 Homeowner's InsuranceChange Payment Information
Listed By / Shown By
Listing By
Agency Name: KW MidHudson
Agency Phone: 914-962-0007

Shown By
Agent Name: Chris Manteria
Agent Phone: Cell: (516) 808-1424
Agency Title: Coldwell Banker American Homes

1 Deerwood Drive | MLS# 1067404
This single family home located at 1 Deerwood Drive , Hopewell Junction, NY 12533 is currently listed for sale with an asking price of $779,000. This property was built in 2026 and has 4 bedrooms and 2 full and 1 partial baths with 2434 sq. ft. Deerwood Drive is located within the Wappingers school district. Search Hopewell Junction real estate on www.chrismrealty.com today.